
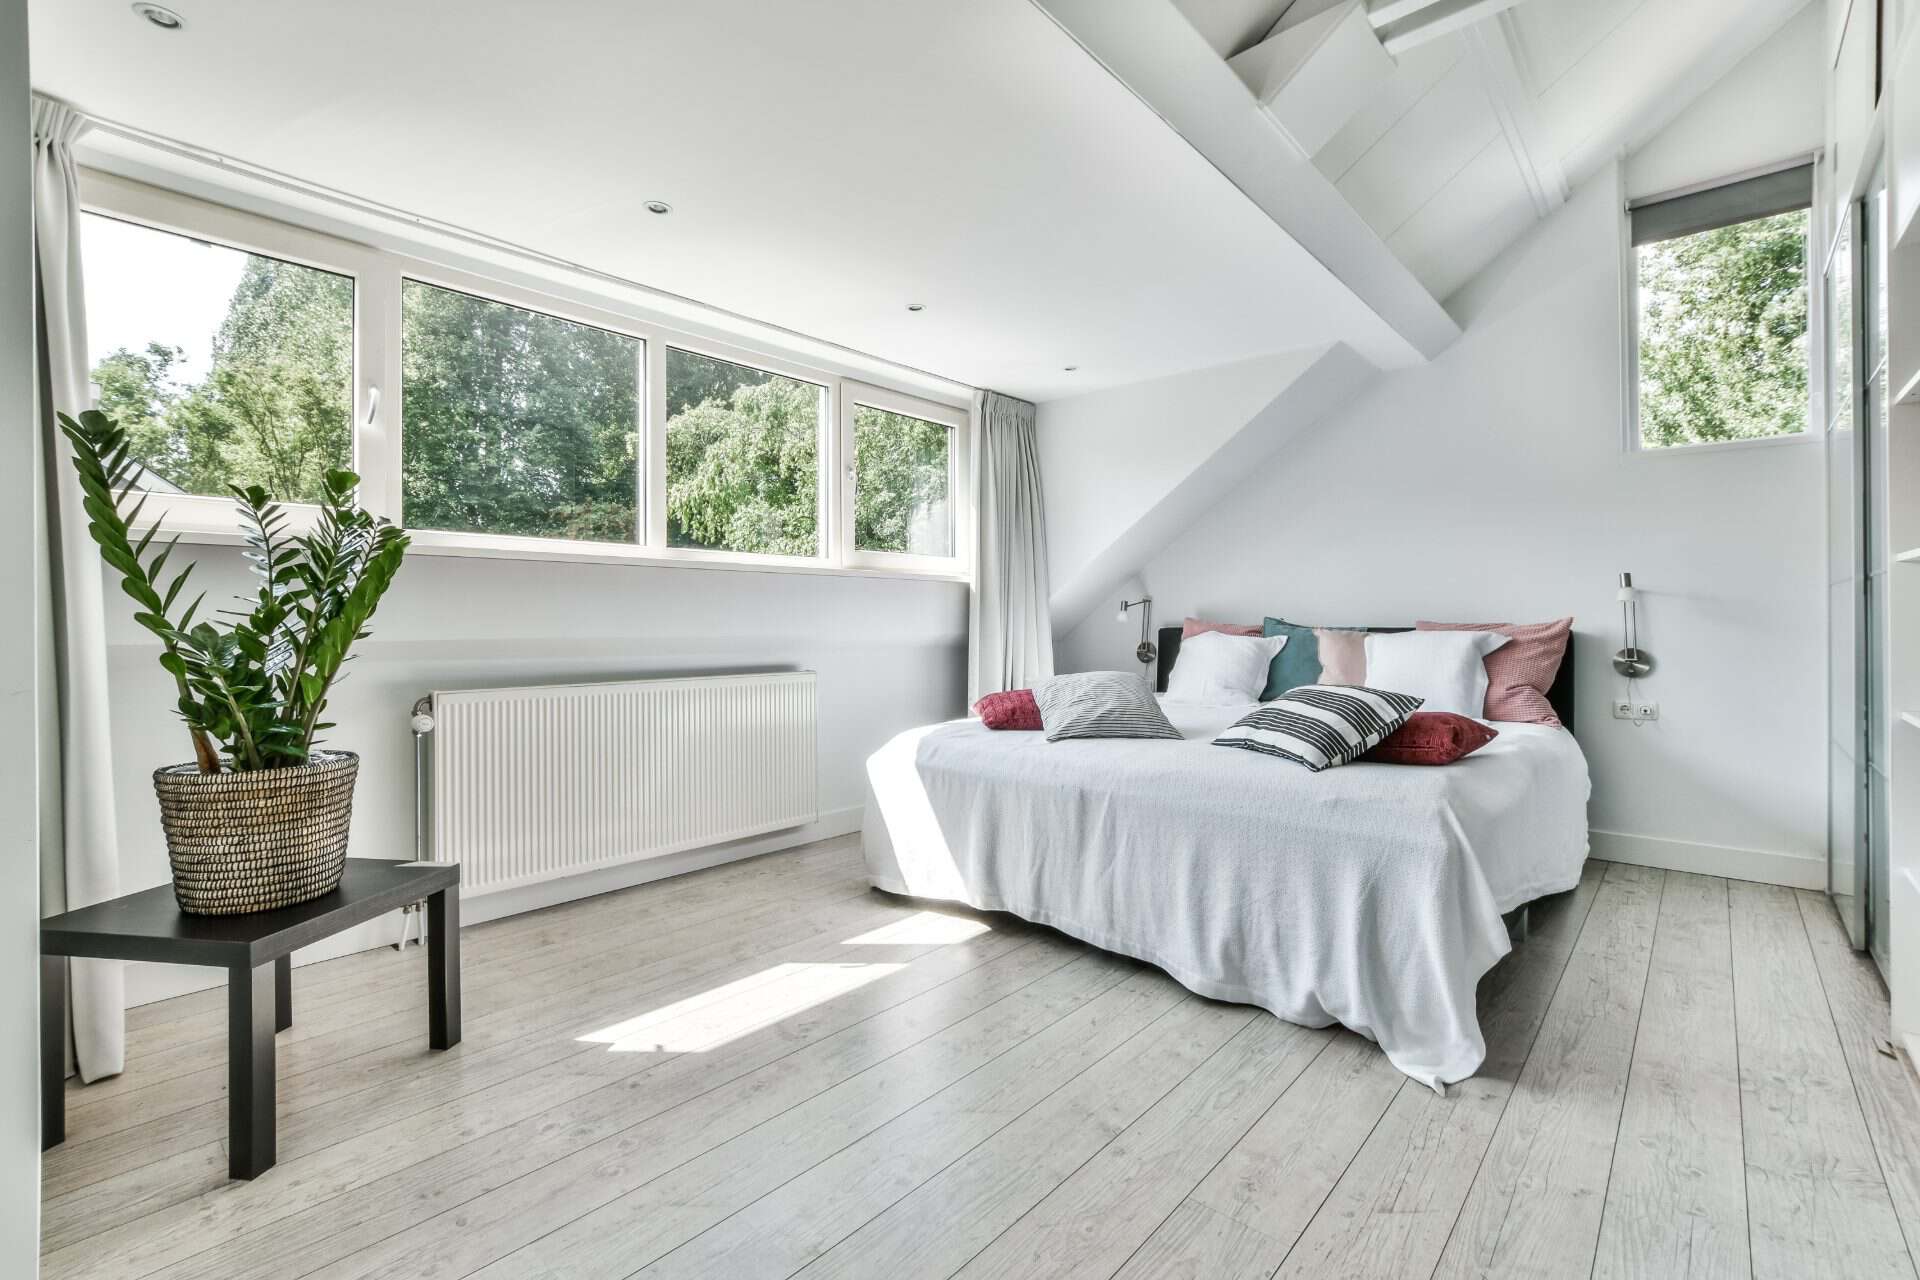
A bedroom and en suite may be possible where the finished dimensions, structure and services support the arrangement. The design needs sufficient headroom around the bed and bathroom fittings, as well as usable circulation space and access from the staircase. Plumbing routes are important because the new bathroom must connect appropriately to the existing drainage and water supplies. Ventilation also needs to be included in the specification. We consider these details together so that the bathroom does not compromise the main room. Where suitable, our bathroom renovation work can form part of the project, with fittings and finishes coordinated around the agreed layout.
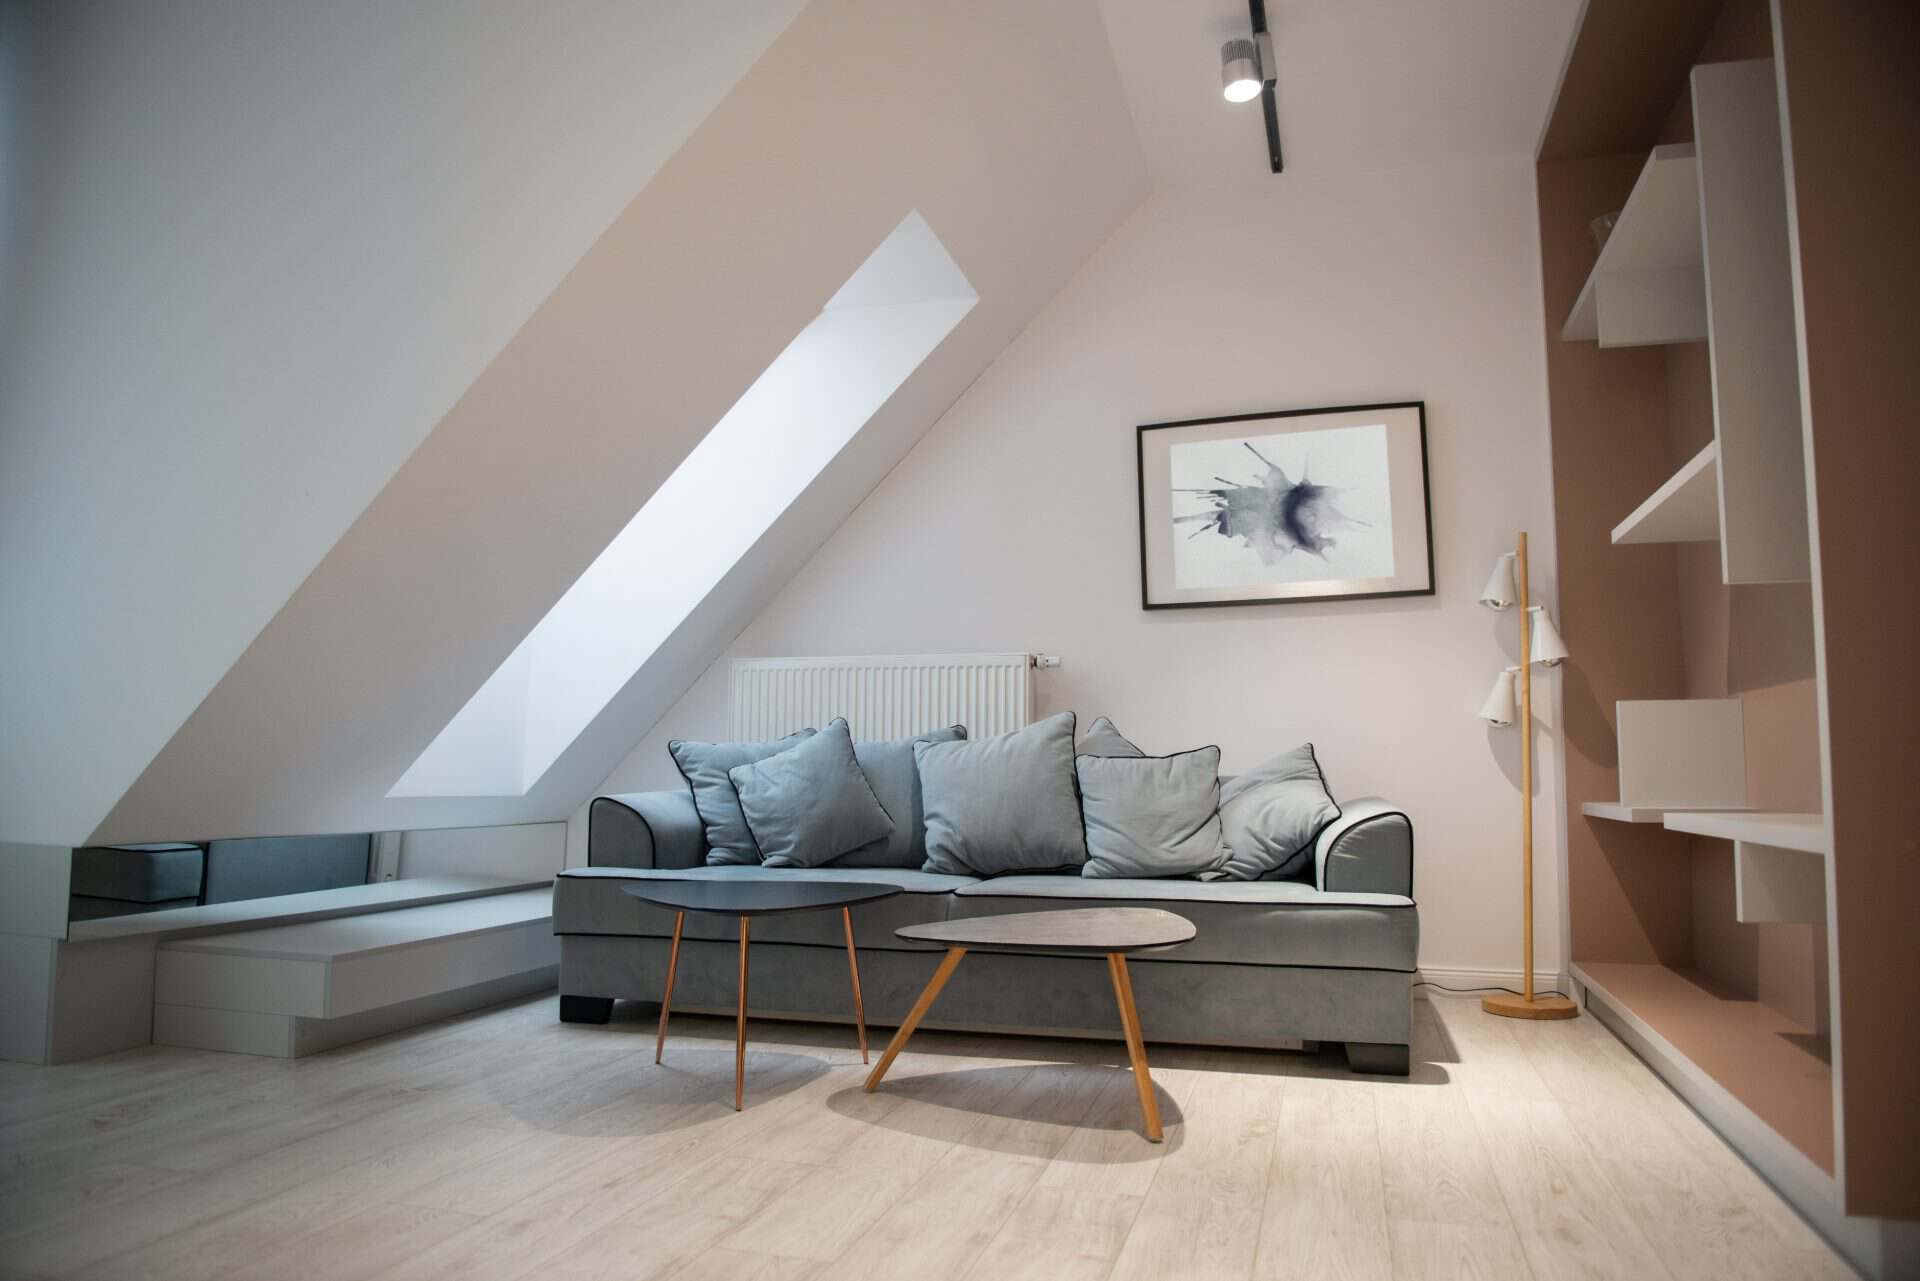
Mansard Loft Conversion in Letchworth Garden City
Oval Construction provides mansard loft conversions in Letchworth Garden City for suitable properties where a more substantial roof alteration can create useful additional accommodation. A mansard design changes the roof profile to provide a steep outer slope beneath a flatter upper section, potentially increasing the area with comfortable standing height.
Get A Free Quote
What a Mansard Design Can Bring to Your Home
A mansard conversion can make the upper floor more usable by changing the shape of the roof around it. Where a conventional pitched roof restricts standing height near the edges, the steeper mansard face can allow the accommodation to extend further across the available space. The benefit is often a more regular room arrangement with greater flexibility for furniture and circulation.
Oval Construction considers the proposed accommodation alongside the structural and external changes required to create it. We examine the existing roof, supporting walls and potential staircase position before discussing how the new floor could be arranged.
A mansard is a substantial alteration, so the amount of additional space must be weighed against the building work, budget and design constraints. Our assessment helps establish whether this approach offers a suitable solution or whether another conversion style would better match your requirements.
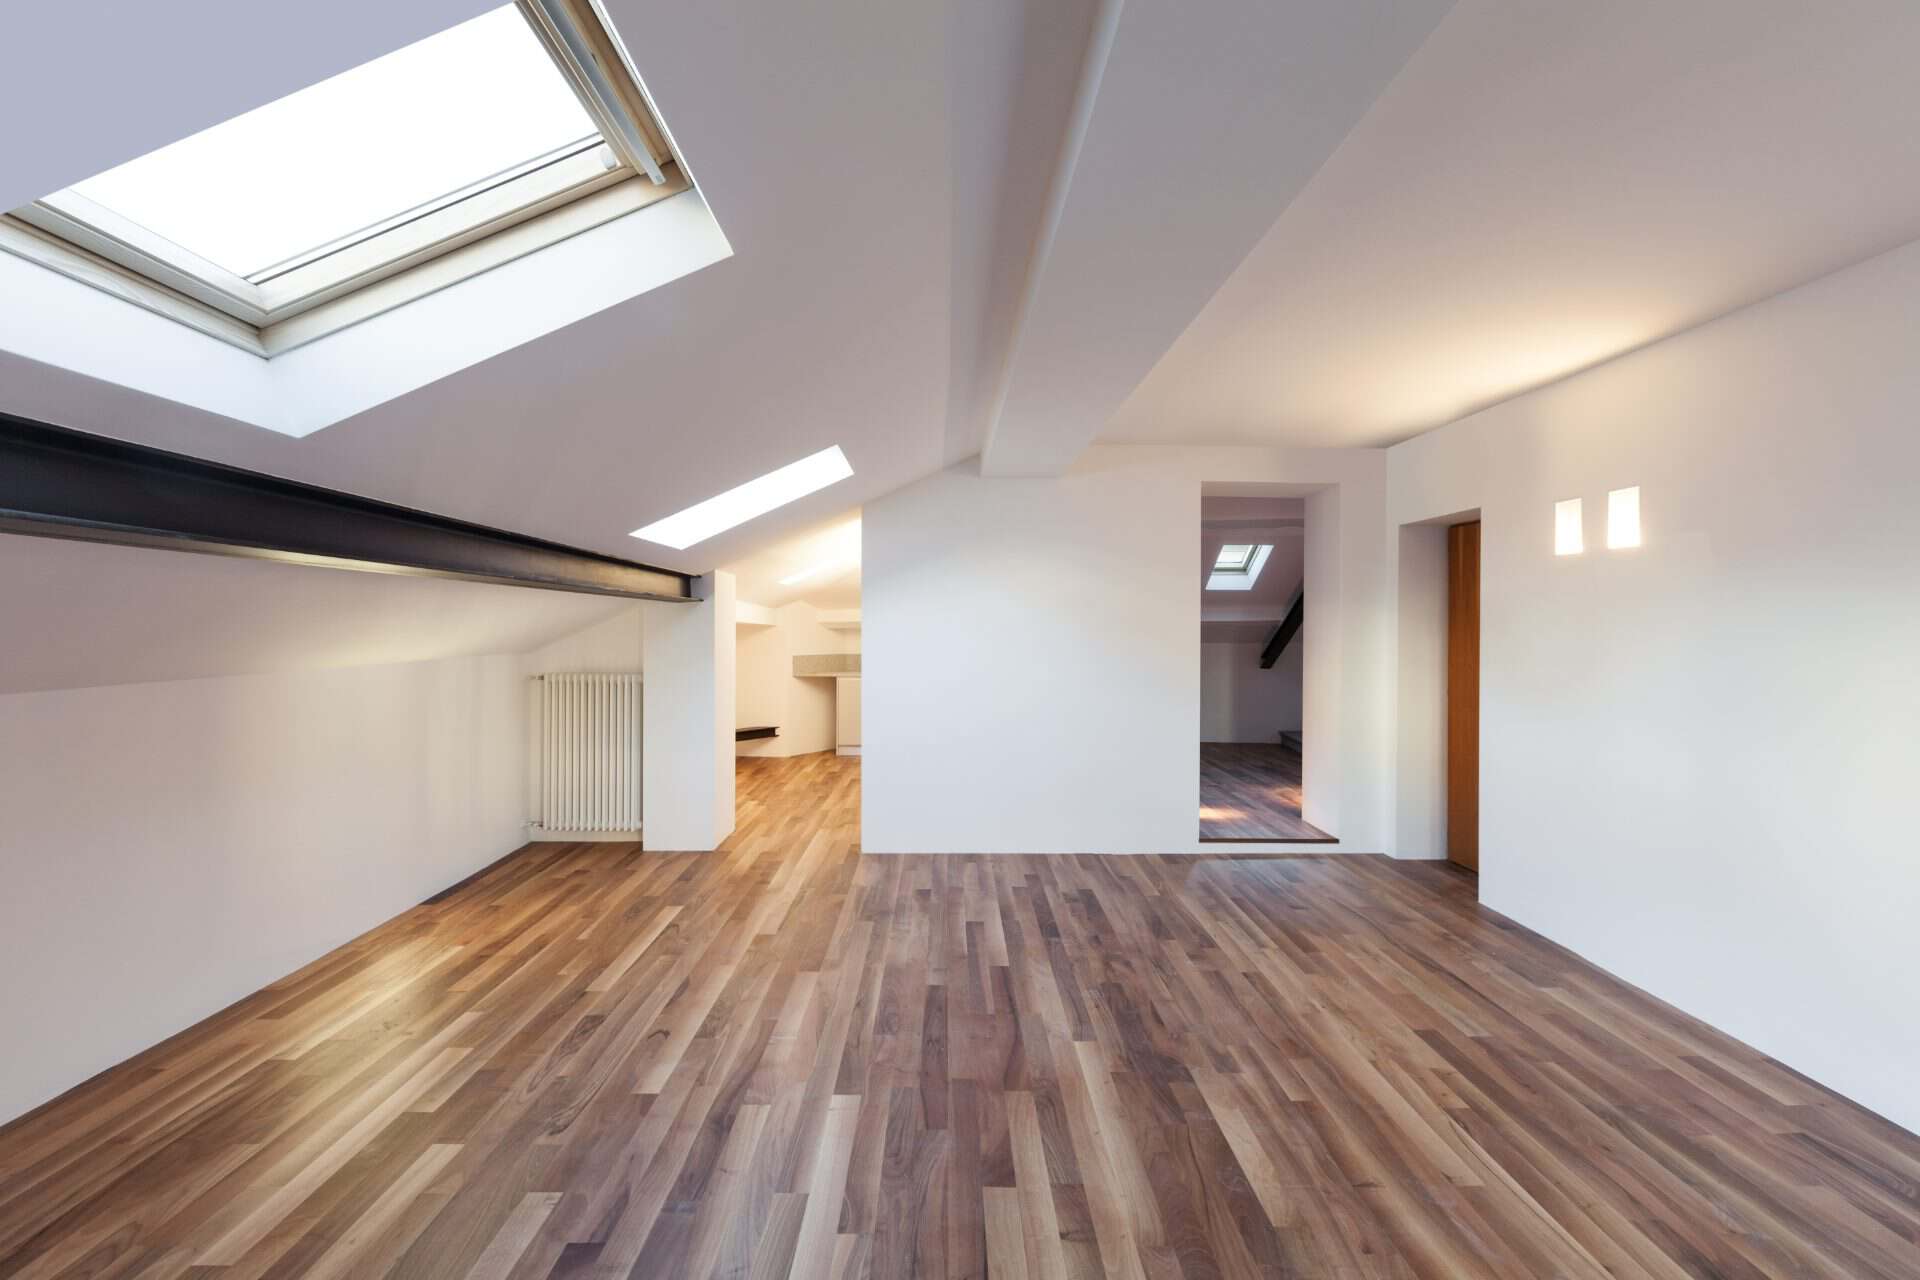
Create Rooms With More Useful Headroom
Restricted headroom can affect much more than where you stand. It influences wardrobe placement, access around a bed, the position of internal doors and whether a shower can be installed comfortably. A mansard loft extension may improve these arrangements by providing a larger zone of usable height.
This can open up possibilities for a main bedroom with an en suite, a guest room with generous storage or separate rooms where the available dimensions allow. However, the final layout must also accommodate the staircase, landings and any structural elements required by the design.
We develop the room arrangement around these details rather than relying on the overall floor area as a measure of success. If you are comparing a mansard with other loft extensions, we explain how the roof shapes affect the accommodation. This makes it easier to judge which proposal delivers the space you will actually use.
Balance the Roof Design With the Character of the Property
The external appearance of a mansard conversion needs careful attention. Roof coverings, the steep outer face and the position of windows all influence how the alteration sits above the existing building. The relationship with neighbouring rooflines is also relevant, particularly where homes form a consistent group or share architectural features.
In Letchworth Garden City, the applicable Heritage Foundation requirements should be checked alongside council planning controls. Where Foundation consent is required, it is a separate approval from planning permission and building regulations. Conservation area or listed building status can introduce further considerations for the proposed alterations.
The first step is to establish the position for your address and the design you are considering. North Herts Council’s planning guidance provides a useful starting point. We take these matters into account when discussing the project, so the proposal can be developed with its setting and approval requirements in mind.
Coordinate Structural Work and Interior Finishing
A mansard loft conversion requires a coordinated approach to roof construction and the accommodation beneath it. The new structure must be designed to transfer loads appropriately, with the existing walls and supporting elements assessed as part of the engineering work. Roof junctions, coverings and drainage details also need to work together as a complete system.
The internal works then need to follow the structural design. Floor construction, staircase openings and room partitions establish the layout, while heating, electrics and plumbing are planned around how each room will be used. Insulation and ventilation form part of creating comfortable accommodation.
We coordinate these stages around the agreed specification and construction programme. Discussing fittings, storage and finishes early helps reduce uncertainty during the build. It also allows the visible details of the new floor to be considered alongside the less visible work supporting it.
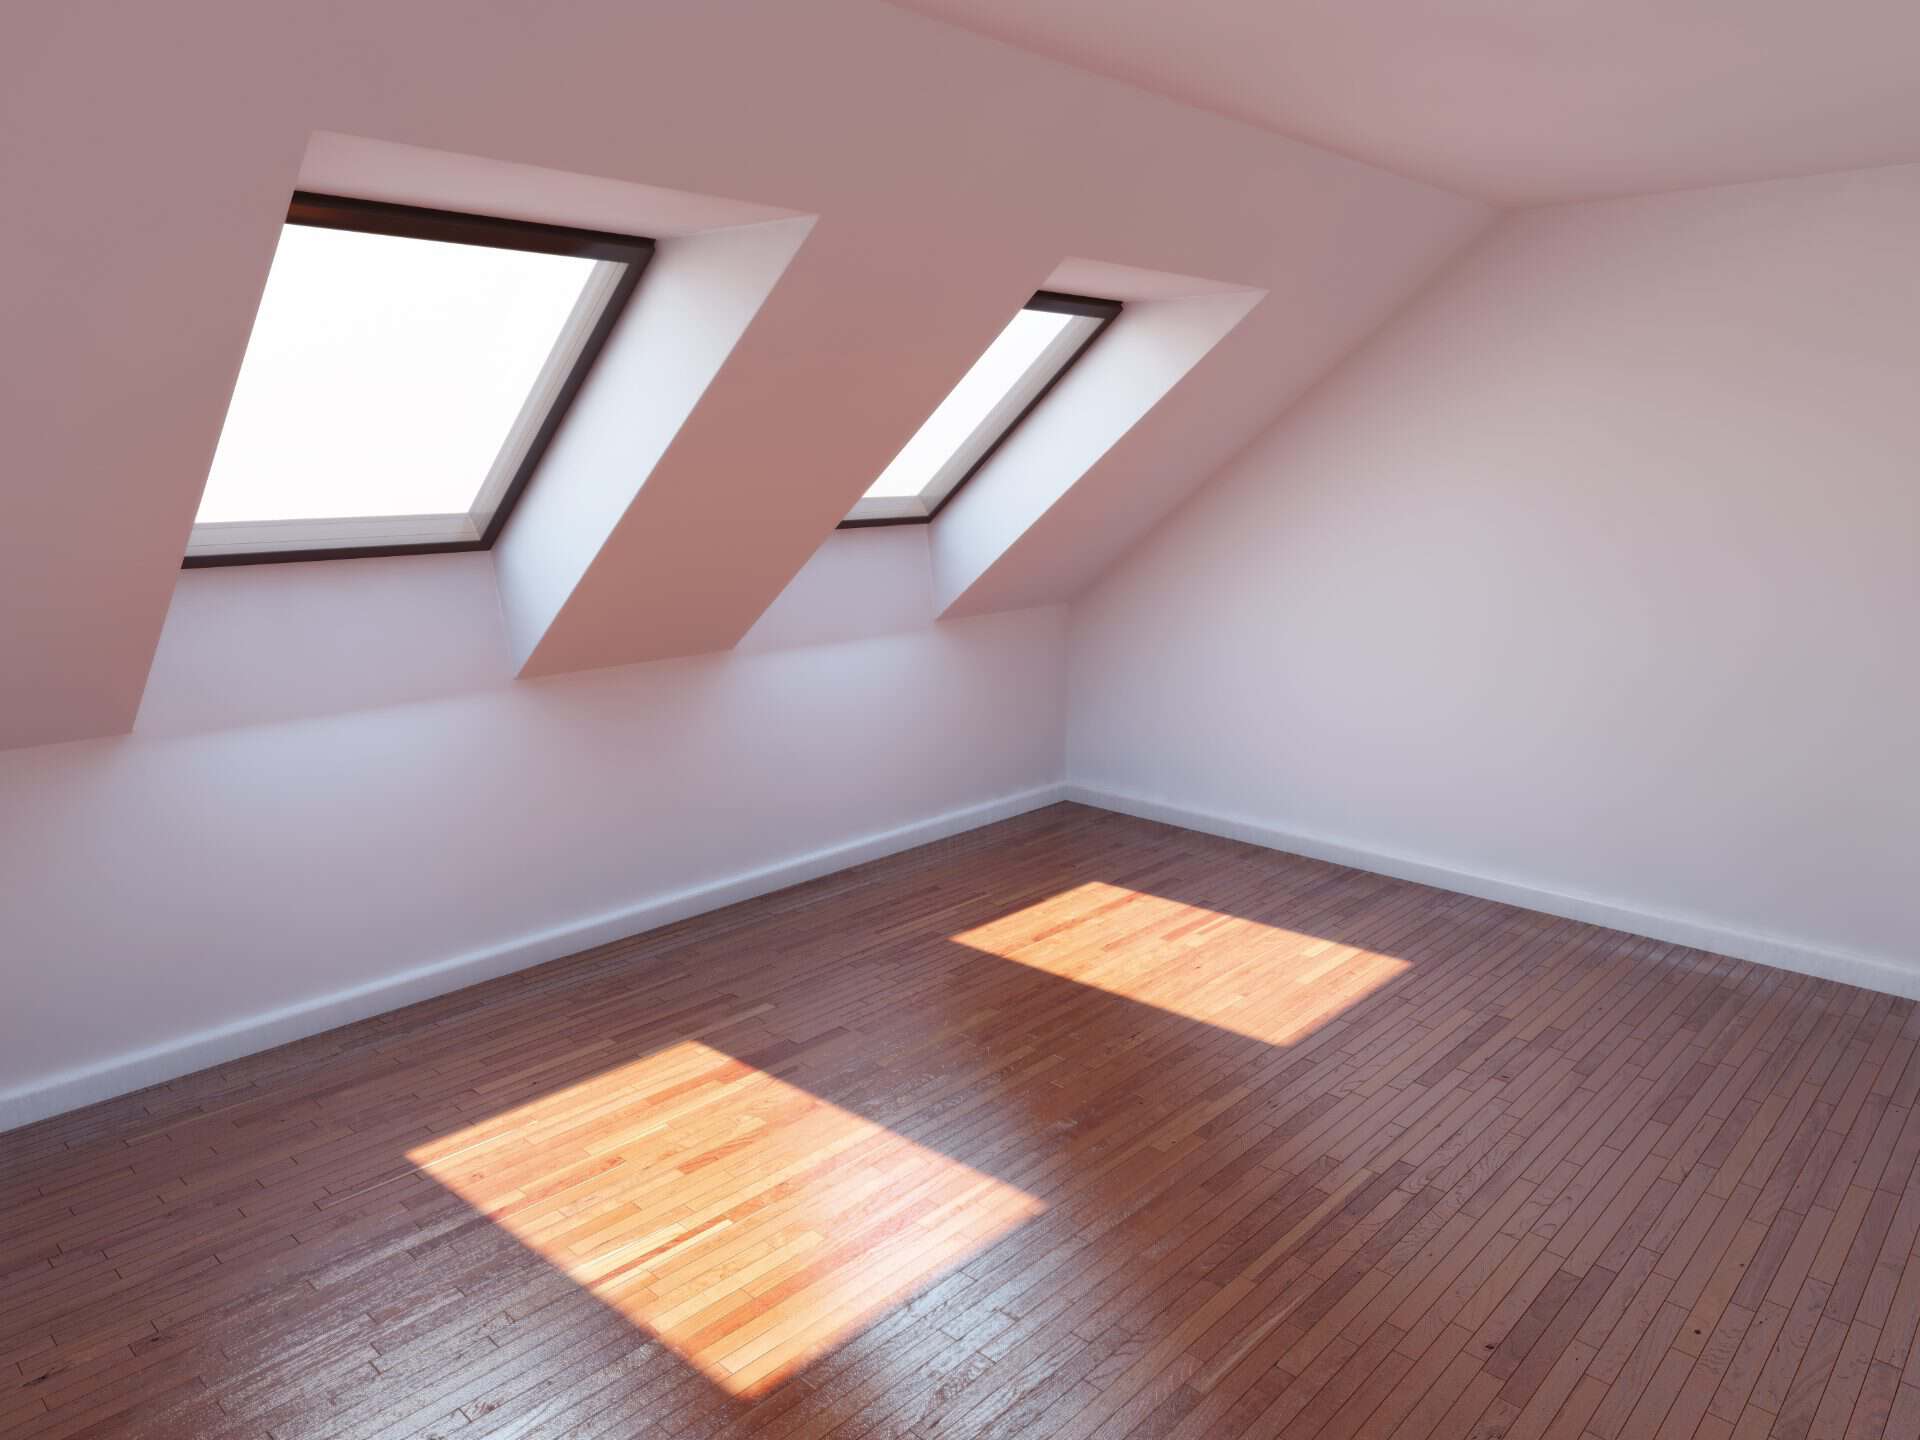
Explore a Mansard Design for Your Home
A mansard conversion can provide a more flexible upper floor where the existing roof limits the accommodation you want. The right proposal needs to bring together usable space, a suitable structure and an external design that works with the property.
Oval Construction can discuss your ideas, assess the roof and explain the next steps involved in developing a mansard loft conversion in Letchworth Garden City. Speak to our team about your project to arrange an initial consultation and explore what could be achieved within your home.
Frequently Asked Questions
A dormer projects out from part of an existing roof slope, while a mansard changes a broader section of the roof profile to form a steep outer face beneath a flatter upper roof. Both can improve usable headroom, but they create different external appearances and internal arrangements. A dormer loft conversion may achieve the required accommodation with a more focused alteration, whereas a mansard can suit a proposal involving more extensive roof reconstruction. The appropriate choice depends on the building, the amount of space required and the relevant design controls. We compare the practical layouts before recommending which approach to develop further.
A mansard conversion needs to be assessed against your home’s structure, proportions and setting. The existing roof arrangement, supporting walls, staircase options and relationship with neighbouring buildings all influence suitability. The design also needs to be considered against any heritage or planning requirements applying to the address. A mansard should therefore be treated as one possible solution rather than an automatic choice for every loft. Our initial discussion focuses on the accommodation you want and the changes needed to provide it. If a different approach would better suit the property, we can explain the alternatives available through our wider loft conversion services.
Planning permission may be required, and the position must be established for the particular property and proposed design. A mansard involves substantial changes to the roof, so the scheme needs to be assessed against the applicable planning rules rather than assumed to qualify as permitted development. Restrictions attached to the property or its location may also affect the proposal. In Letchworth, any necessary Heritage Foundation consent must be considered separately. Building regulations approval is another distinct requirement for habitable accommodation. Confirming the approval route before construction helps ensure the drawings, specification and project programme reflect what can be built and which decisions must be secured first.