
A rooflight conversion may be sufficient if the existing loft already provides suitable height and enough usable space for your intended room. It introduces windows into the roof slope while retaining the overall roof shape. However, floor construction and insulation can reduce the finished internal dimensions, so measurements need to account for the completed room rather than the empty loft. Our VELUX loft conversion service explores this approach for suitable properties. If the layout remains too restricted, a roof extension may offer a better solution. We compare the practical room arrangements so you can understand what each option would achieve.
Loft Extensions in Letchworth Garden City
Oval Construction provides loft extensions in Letchworth Garden City, helping homeowners create additional living space by changing and enlarging suitable roof structures. Whether you need another bedroom, a separate office or more room for a growing family, we plan your extension around the property and the way you want to use it. Our service brings together structural alterations, staircase installation and interior finishing, with clear coordination throughout the build. Every project starts with an assessment of what the roof can accommodate and which design would make the best use of the available space.
Get A Free Quote
Make More of Your Home Without Losing Garden Space
A loft extension can provide additional accommodation while keeping your garden available for relaxing, entertaining and family life. By enlarging the roof space, it may be possible to recover areas restricted by sloping ceilings and create a more useful upper floor. This can make a substantial difference where the existing loft has enough potential for conversion but needs alterations to deliver the layout you want.
Oval Construction approaches each project as part of the whole home. We consider how the new rooms will connect with the floor below, where the staircase can sit and whether changes to the existing landing are needed. The aim is to create accommodation that feels comfortable to reach and straightforward to use.
Before recommending a design, we discuss your priorities and examine the roof’s dimensions and structure. This helps establish whether a loft extension offers a suitable way to achieve the extra space you need.

Choosing the Right Shape for Your Loft Extension
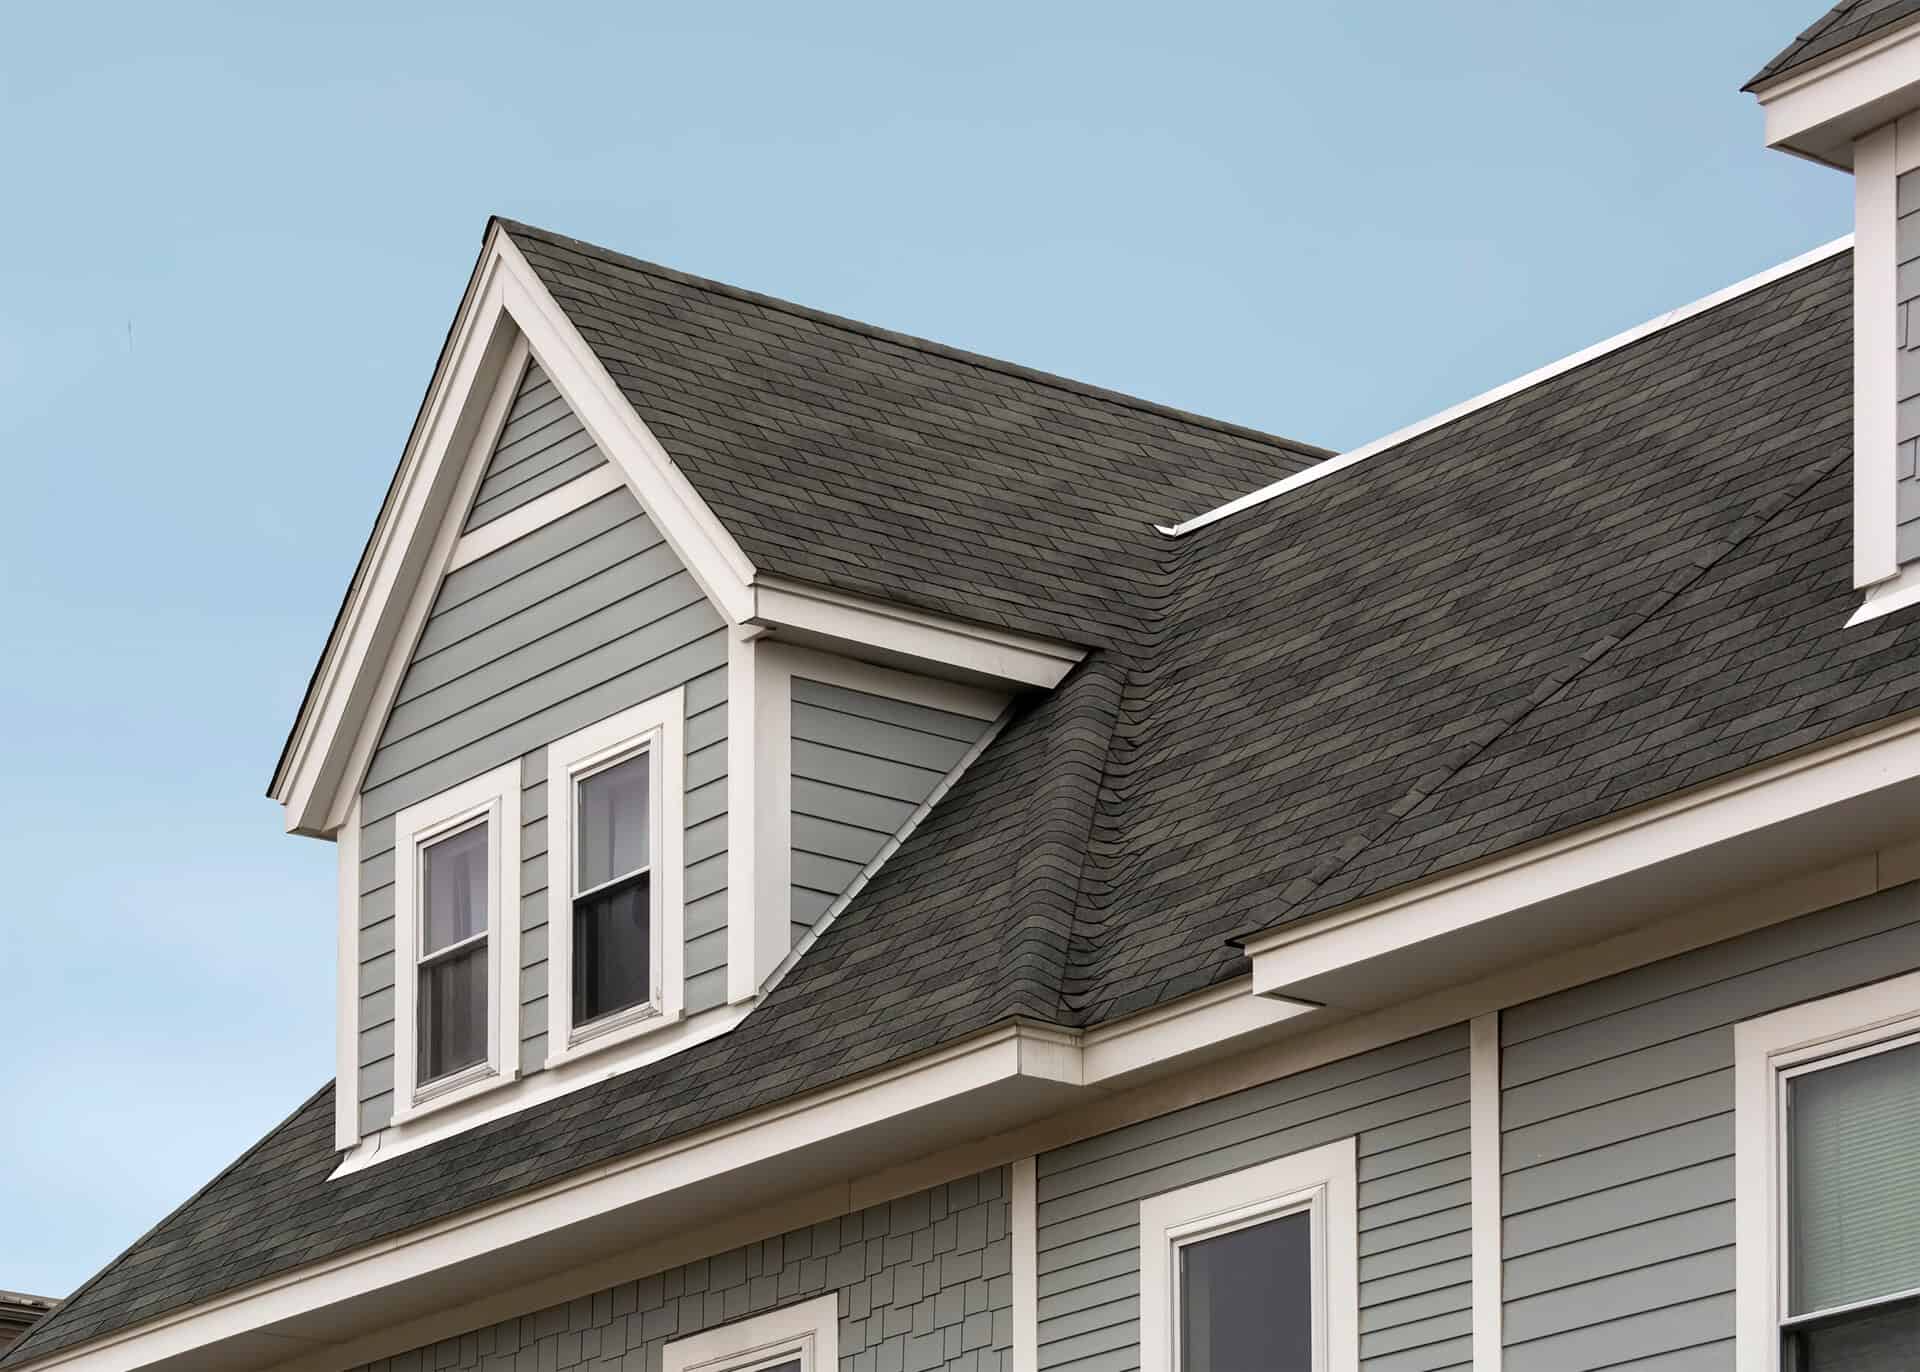
Different roof alterations create different opportunities. A dormer loft conversion extends out from an existing roof slope, potentially providing more standing height and a more regular internal layout. This can be useful when planning a bedroom with space for wardrobes, furniture and an adjoining shower room.
For suitable properties with a sloping roof end, a hip to gable loft conversion can increase the space available towards the side of the house. A mansard loft conversion involves a more substantial change to the roof profile and may provide a broader area of usable headroom.
The appropriate solution depends on the existing building, neighbouring properties, design restrictions and your budget. We explain the differences between the options so that your decision is based on the accommodation each design can realistically deliver.
Plan the New Floor Around Everyday Living
The success of a loft extension depends on how well the finished space works. A large floor area is less useful if the staircase arrives in an awkward position or there is insufficient room to move around the bed. We consider circulation, furniture sizes and ceiling slopes together, helping you understand the layout before construction starts.
Storage is another important part of the design. Lower sections beneath the eaves can accommodate cupboards or fitted storage, allowing the main room to remain open and uncluttered. Window positions should support the room’s purpose, whether you want daylight around a desk or a comfortable arrangement for a new bedroom.
Where an en suite is proposed, plumbing routes and ventilation also need early consideration. Planning these details alongside the roof alterations helps create a connected layout and reduces the likelihood of avoidable changes once building work is underway.
Understand the Approvals for a Letchworth Roof Extension
Roof extensions need an assessment of the planning rules that apply to the property. Some proposals can fall within permitted development, while others require a planning application. Previous roof enlargements, conservation area status and the proposed external changes can affect the position.
Letchworth Garden City also has an additional consent process. Where the property falls under the Heritage Foundation’s Scheme of Management or relevant lease conditions, external alterations may require its approval separately from council permissions. The Foundation’s guidance on altering your home explains this requirement.
Building regulations approval is required when creating habitable loft accommodation. Structural design, safe access, fire precautions and the performance of the new construction need to be considered alongside the room layout. Establishing the applicable requirements early provides a clearer basis for the design, quotation and construction programme.


An Organised Approach to Loft Extension Building
A loft extension brings together several connected stages of work. Structural alterations must be coordinated with roofing, window installation, insulation and the introduction of services. Interior finishing then needs to follow in the correct sequence so that completed work is protected and trades can progress efficiently.
Our approach centres on an agreed scope and clear communication. We discuss access, material deliveries and the areas of your home that will be affected, helping you prepare for the work. Decisions about fittings and finishes are considered early enough to support the construction schedule.
We also look at the relationship between the new accommodation and existing rooms. Staircase connections, joinery and decorative finishes all influence how naturally the extension fits into your home. Arrange a consultation to discuss your loft extension in Letchworth Garden City and request a quote based on your property and plans.
Frequently Asked Questions
A loft conversion turns roof space into accommodation, while a loft extension specifically involves enlarging or reshaping the roof to create additional usable space. The terms can overlap because an extension is often built as part of a conversion. For example, adding a dormer changes the roof externally while allowing the interior to become a bedroom or office. A rooflight conversion generally works within the existing roof shape instead. Our wider loft conversion services cover these different approaches. We assess the available space and explain whether your intended layout can be achieved within the existing roof or would benefit from an extension.
Suitability depends on the roof and the structure supporting it, rather than the size of the loft alone. We consider roof height, pitch, existing timbers, load-bearing walls and the space available for a staircase. Previous alterations can also influence what is achievable. Some houses offer a straightforward route to additional accommodation, while others need more extensive structural changes or an alternative design. Planning and heritage considerations must also be checked before a proposal progresses. An initial assessment helps identify these constraints and establish a realistic direction. We recommend the form of extension that suits the property instead of assuming every roof can accommodate the same arrangement.
The cost depends on the scale of the roof alterations and the specification of the finished accommodation. Structural requirements, scaffolding, roof coverings, windows and staircase design all influence the quotation. Adding an en suite or moving existing services can introduce further work, while fitted storage and decorative finishes affect the final specification. Design fees, approval costs and any necessary specialist advice should also be considered within the overall budget. A useful quotation needs to explain the agreed scope and identify what is included. Once your property and requirements have been assessed, we can discuss the likely construction work and provide pricing based on the proposed project.