
Yes, Oval Construction serves homeowners in Letchworth Garden City and surrounding Hertfordshire locations. This includes nearby areas such as Hitchin, Baldock, Royston and neighbouring communities. Homeowners planning projects in Hitchin can learn more about our loft conversions in Hitchin. Every property is assessed individually because roof structures, access arrangements and planning considerations can vary considerably between homes. Our local service allows us to provide relevant advice and deliver a loft conversion designed around the property rather than relying on a standardised solution.

Dormer Loft Conversion in Letchworth Garden City
Oval Construction designs and builds dormer loft conversions for homeowners across Letchworth Garden City. By extending part of the existing roof, we can increase head height, improve the usable floor area and create a bright, comfortable room. We manage your conversion from the initial assessment through to construction and finishing, delivering additional space designed around your property and requirements.
Get A Free Quote
Dormer Loft Conversion Design and Planning
A successful dormer conversion begins with a detailed assessment of the existing roof. We consider the available head height, roof pitch, structural arrangement and the most suitable position for a new staircase. These details determine how much usable space can be created and help us design a conversion that feels naturally connected to the rest of your home.
Dormers can be positioned at the rear or side of a property, depending on its design and the relevant planning restrictions. Different roof configurations can also be explored to achieve the required space while maintaining a balanced external appearance. As part of our wider loft conversion services, we provide honest guidance about the options suited to your home.
The internal layout is planned around how you intend to use the room. Window positions, storage, lighting, heating and access are considered from the beginning, rather than being treated as finishing details. Careful preparation helps create a practical conversion that meets building regulations and offers lasting value.

Create More Usable Space With a Dormer Extension
One of the main advantages of a dormer conversion is its ability to increase usable space beneath a sloping roof. Extending vertically from the existing roof can provide greater headroom across more of the floor, allowing areas that were previously difficult to use to become part of a comfortable living space.
The resulting room can be adapted for several purposes, including an additional bedroom, home office, bathroom, dressing room or children’s playroom. A dormer may also make it possible to create a larger principal bedroom with an en-suite, helping your home accommodate changing family needs without sacrificing garden space.
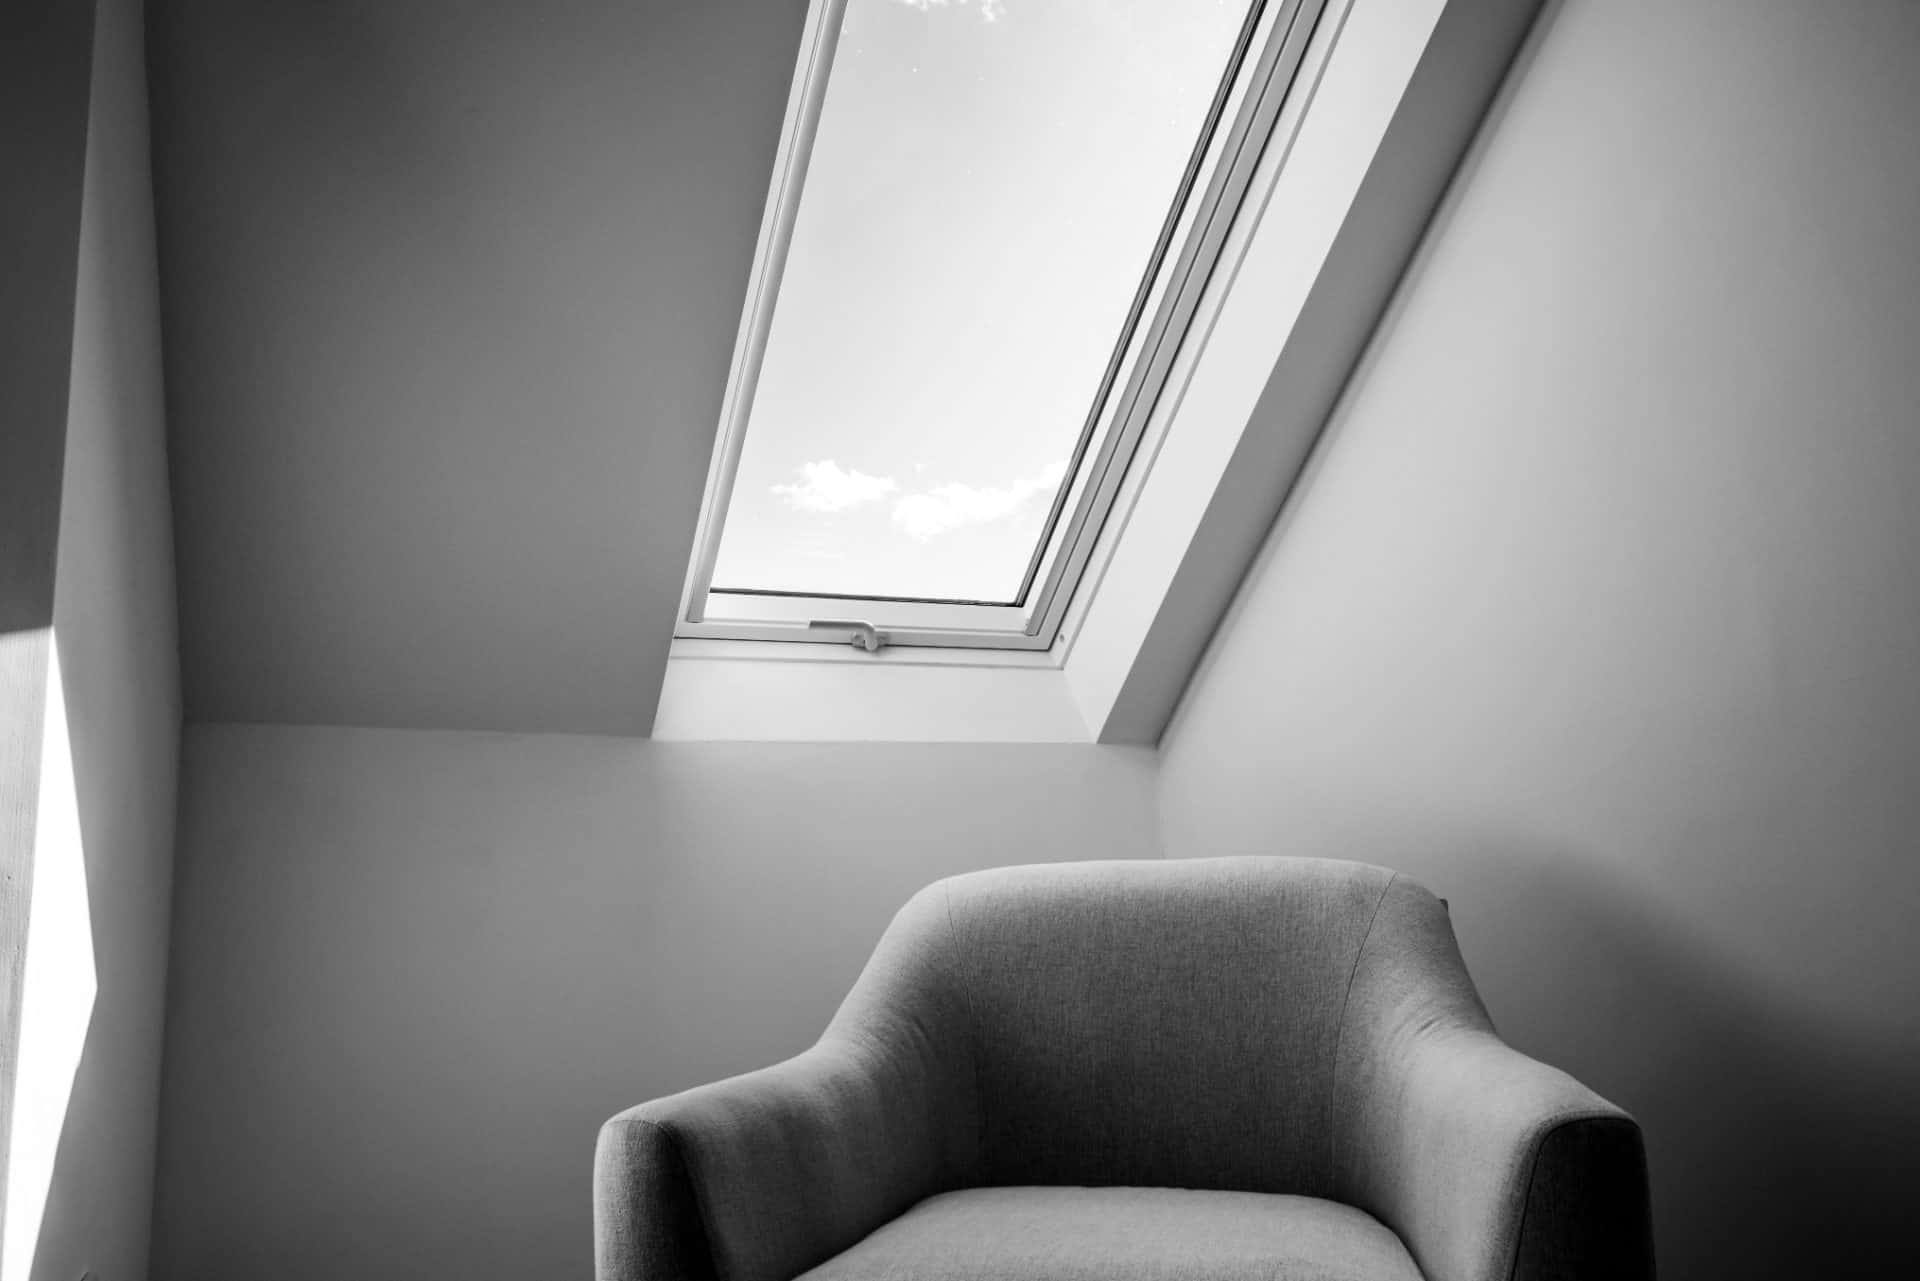
Windows installed within the dormer introduce natural light and provide ventilation. Their size and position are selected to complement the room layout while considering privacy and the external appearance of the property. Insulation, heating and ventilation are incorporated carefully so the completed conversion remains comfortable throughout the year.
Managing Your Dormer Loft Conversion Project
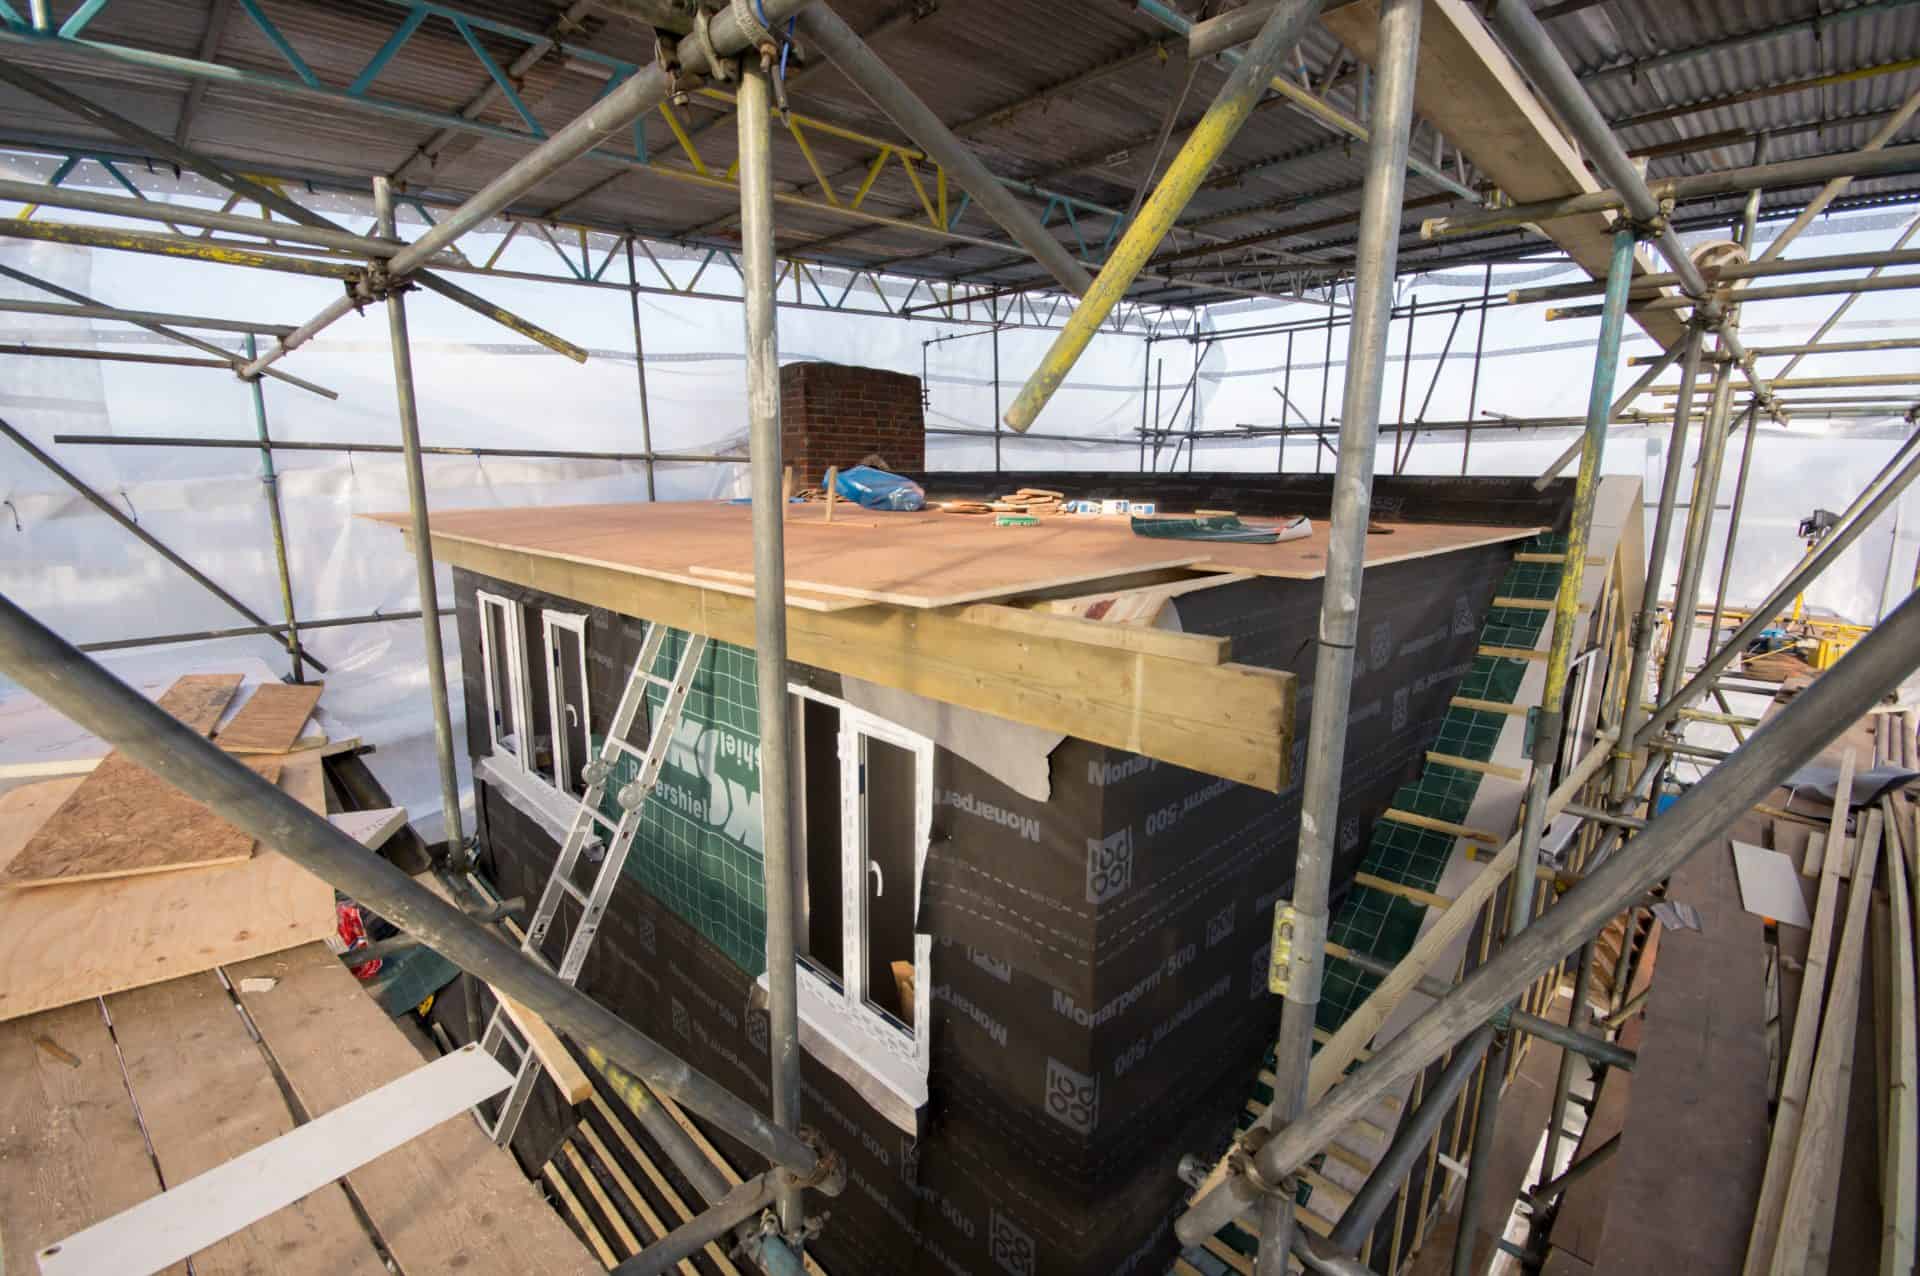
Building a dormer involves structural alterations, roofing work and the installation of several internal elements. Oval Construction manages these stages as one coordinated project, giving you a consistent point of contact throughout the build. Before construction begins, we establish the sequence of work and provide realistic information about the anticipated timescale.
The existing structure may need to be strengthened before the dormer frame and new floor can be installed. We then coordinate roofing, weatherproofing, insulation, staircase installation, electrics, plumbing and internal finishing. Each stage is checked carefully before work moves forward, helping us maintain consistent workmanship across the conversion.
We also take practical steps to minimise disruption within your home. Access, material deliveries and working areas are planned in advance, while tidy working practices help keep the property safe and organised. Clear communication ensures you remain informed about progress and any decisions required during construction.
Why Choose Oval Construction for Your Dormer Conversion?
Oval Construction combines skilled workmanship with organised project management to deliver dormer conversions that are practical, compliant and carefully finished. We understand that converting a loft requires more than simply adding floor space. The new room must work with the structure, layout and character of the existing property.
Our team pays close attention to structural integrity, weatherproofing, insulation and the integration of the staircase. We also consider the smaller details that influence how comfortable the room will be, including natural light, storage opportunities, heating and the positioning of electrical fittings.
Homeowners benefit from clear advice, realistic timescales and consistent supervision from the initial assessment through to completion. We coordinate the different trades involved and maintain responsibility for workmanship throughout the project. This managed approach helps reduce uncertainty and results in a dormer conversion built for reliable long-term use.
Start Your Dormer Loft Conversion Today
A dormer loft conversion can provide the additional room your household needs without extending the footprint of your home. The first step is to assess the roof space and establish whether a dormer is the most suitable option for your property, intended room and available budget.
Oval Construction will discuss your ideas, examine the existing loft and explain the work likely to be required. We provide straightforward guidance so you can understand the available options before making any decisions.
Contact Oval Construction today to arrange an initial consultation for a dormer loft conversion in Letchworth Garden City. We will help you transform underused roof space into a bright, functional and professionally finished part of your home.
Frequently Asked Questions
Many dormer conversions can be completed under permitted development rights, provided the proposed work remains within the applicable limits and conditions. However, the requirements depend on the property, the size and position of the dormer, previous roof alterations and whether permitted development rights have been restricted. Homes in conservation areas and listed properties may also be subject to additional controls. Building regulations approval remains necessary even when planning permission is not required. We assess these considerations during the early planning stage and can help you establish which permissions, drawings and structural information will be needed before construction begins.
A dormer can create enough headroom and floor area for a wide range of uses. Popular options include an additional bedroom, guest room, home office, bathroom, dressing room or playroom. Larger roof spaces may accommodate a bedroom with an en-suite or more than one smaller room. The best layout depends on the shape of the roof, the position of the staircase, available natural light and the location of existing services. We discuss how you want to use the space before developing the layout, ensuring the completed room is comfortable, practical and suited to the household’s long-term requirements.
Yes, a dormer can sometimes be combined with another roof alteration to maximise the available space. A hip-to-gable loft conversion can extend a sloping side roof before a rear dormer is added, which may be suitable for certain detached or semi-detached homes. An L-shaped loft conversion may suit properties with an existing rear addition. The correct design depends on the structure and shape of your home, so we inspect the roof before recommending a suitable configuration.