
Yes, Oval Construction completes loft conversion projects in Letchworth Garden City and nearby Hertfordshire areas, including Hitchin, Baldock, Royston and surrounding communities. Homeowners based nearby can read more about our loft conversions in Hitchin. L shaped conversions are only suitable for certain property configurations, so we begin with an individual assessment wherever the home is located. If the roof and rear projection are unsuitable, we can discuss other conversion options that may provide a better result.
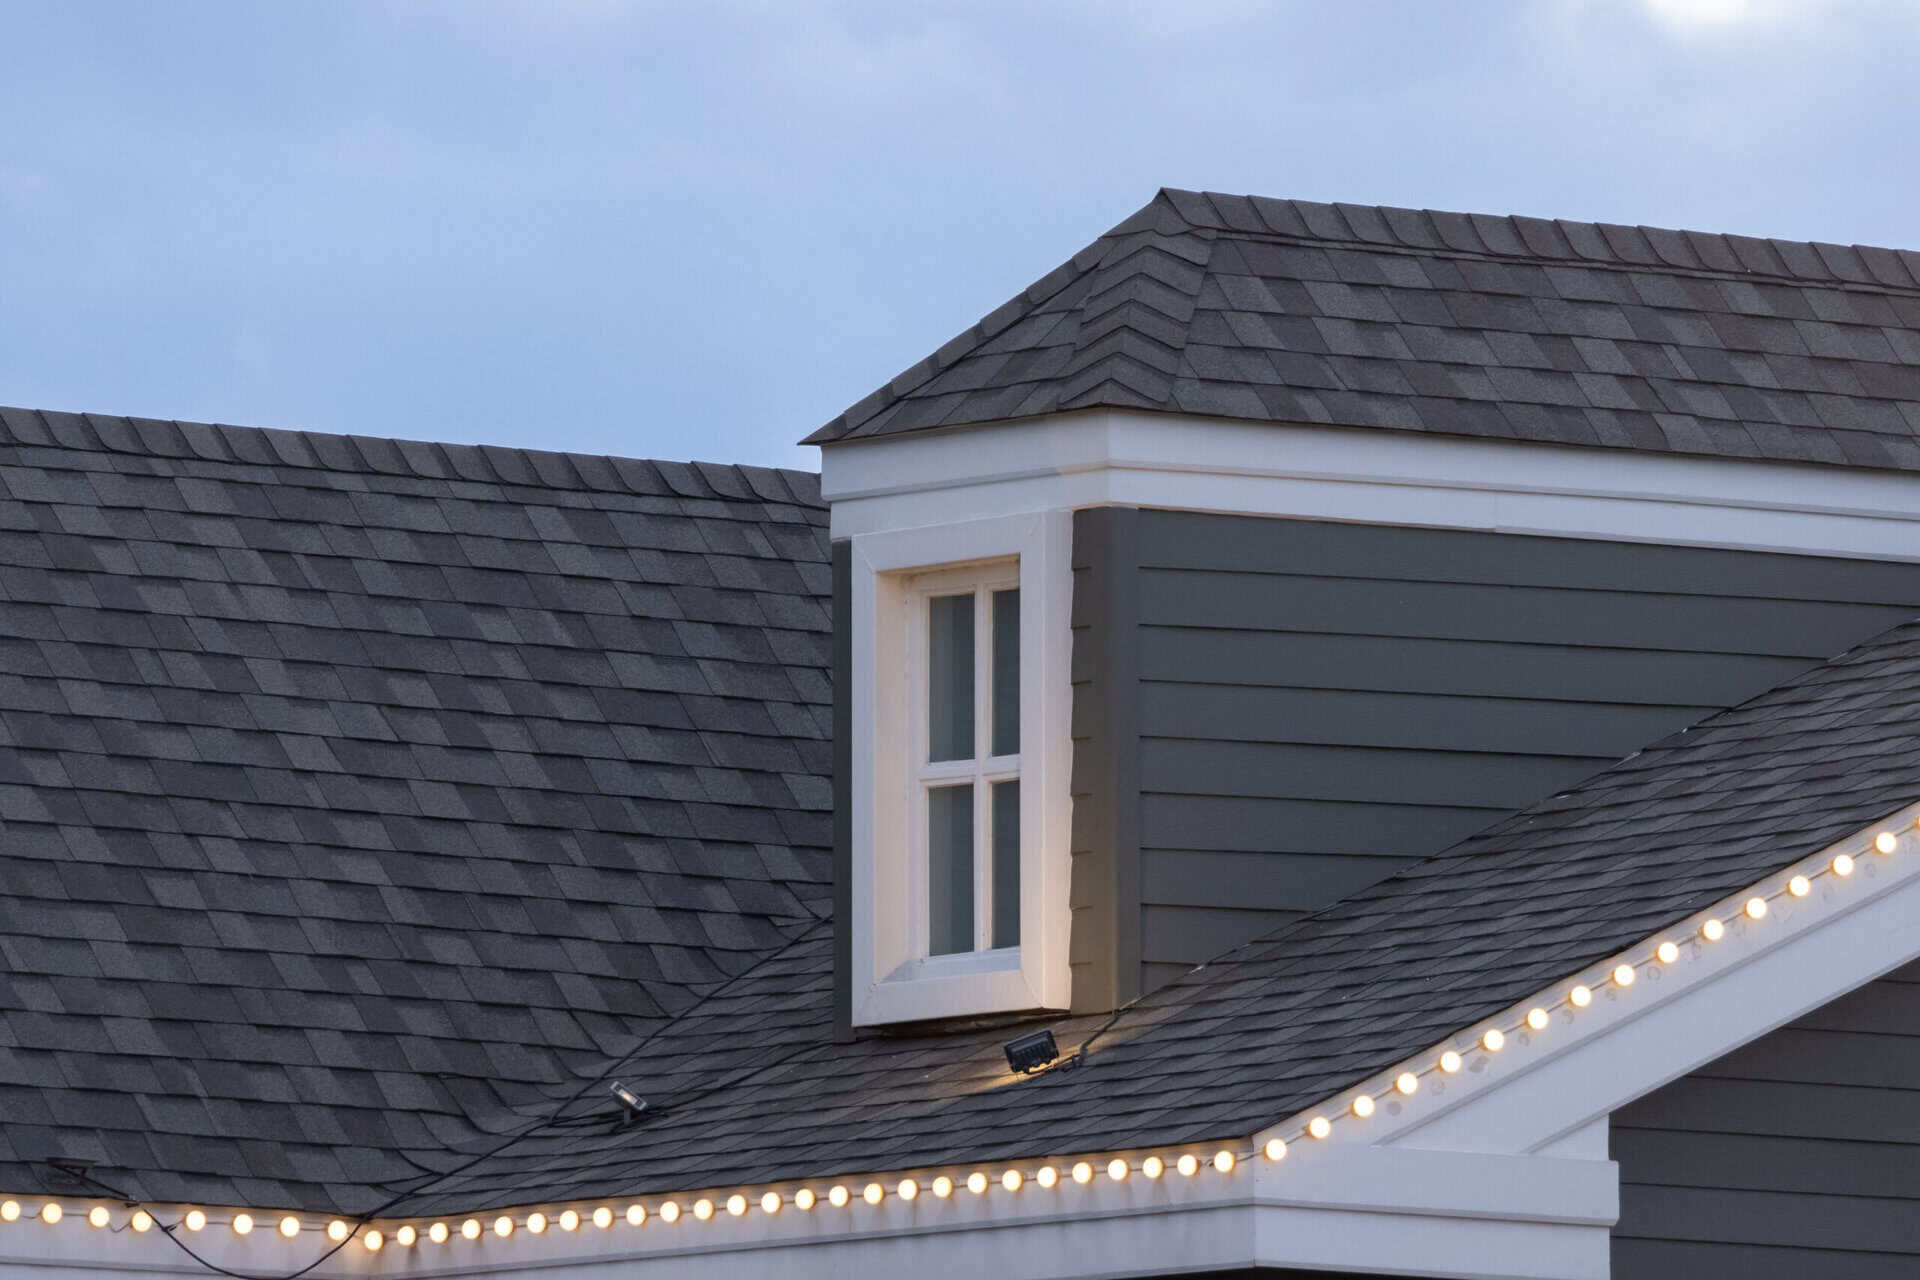
L Shaped Loft Conversion in Letchworth Garden City
Oval Construction creates L shaped loft conversions for suitable properties throughout Letchworth Garden City. By extending across the main roof and an existing rear section of the home, this conversion can produce a substantial and versatile new floor. We manage every stage from the initial assessment through to construction, installation and finishing.
Get A Free Quote
L Shaped Loft Conversion Design and Planning
An L shaped loft conversion is formed by connecting two roof extensions. One section is normally created across the main roof, while the second extends over an existing rear projection. When joined together, the two sections form the characteristic L-shaped layout and make use of roof space that might otherwise remain inaccessible.
This type of conversion is particularly suited to homes with an existing two-storey rear addition or outrigger. However, every property has a different structure, so suitability must be established through a detailed assessment. We examine the roof pitch, available head height, existing walls and foundations, access requirements and relationship between the main building and rear section.
As part of our wider loft conversion services in Letchworth Garden City, Oval Construction develops layouts around the property and the homeowner’s requirements. Staircase placement, natural light, storage, insulation, fire safety and the routing of services are all considered during the planning process.

Create a Spacious and Versatile New Floor
The principal advantage of an L shaped conversion is the amount of usable room it can create. Extending over both parts of the property can provide greater floor area than a conversion contained within the main roof alone. The more regular internal shape also offers flexibility when arranging rooms, furniture and storage.
Depending on the size of the property, the completed conversion could accommodate a large principal bedroom with an en-suite and dressing area. Other possible layouts include two bedrooms, a bedroom and office, a guest suite or a combination of living and storage space. We discuss how the floor will be used before determining the most practical configuration.
Windows can be positioned across both sections of the conversion to introduce natural light and ventilation. The layout can also incorporate built-in storage beneath remaining slopes, helping make efficient use of awkward areas. Each element is designed to ensure the finished floor feels comfortable and properly integrated with the rest of the home.

Managing a Two-Part Roof Conversion
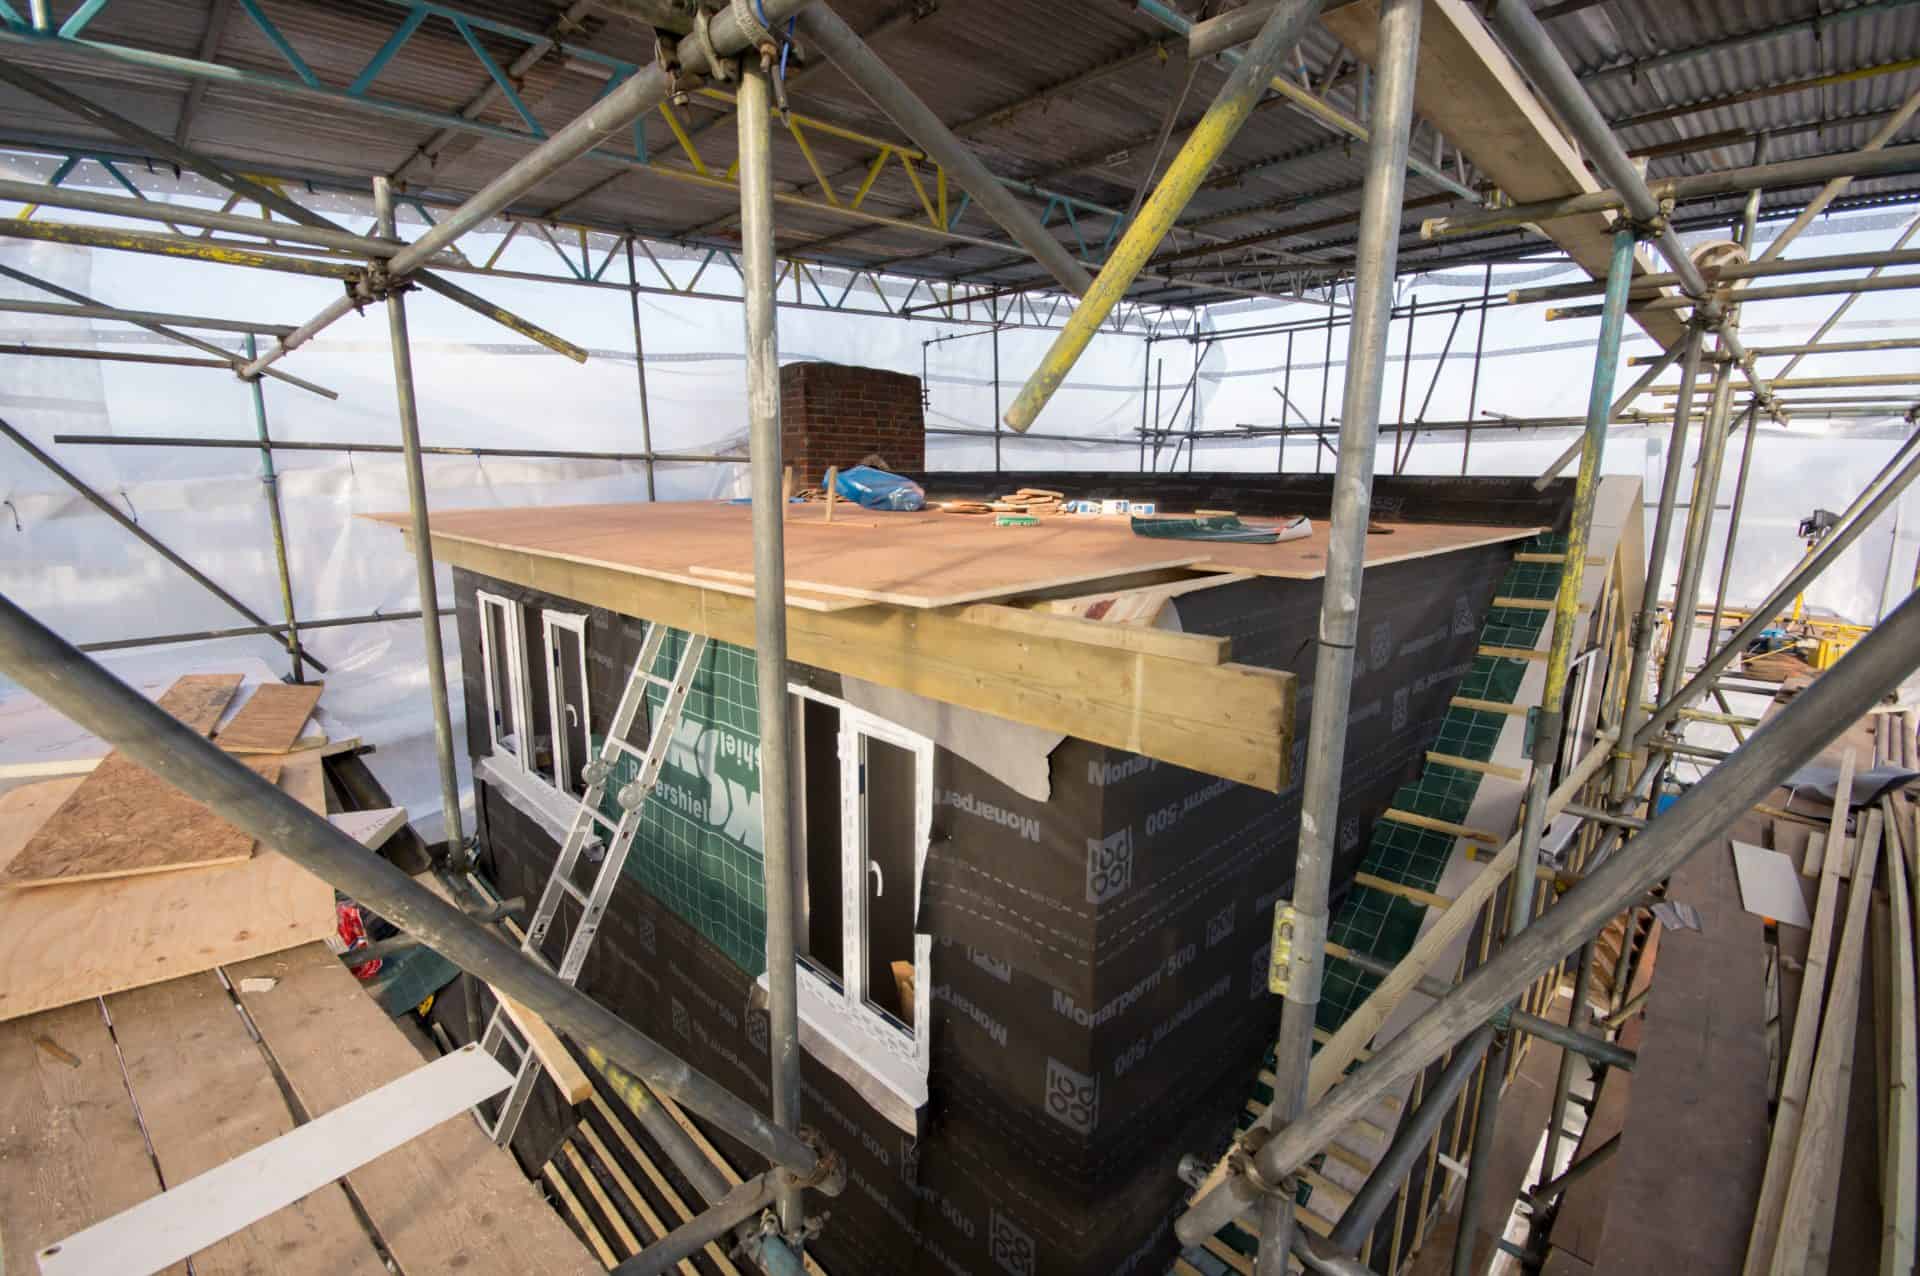
Constructing an L shaped loft conversion requires careful coordination because structural work takes place across two connected sections of the property. The main roof and rear addition must be assessed together so loads can be supported safely and the finished conversion functions as one continuous space.
The project may involve strengthened floor joists, structural steelwork, dormer framing and alterations to the existing roof. Oval Construction coordinates these elements alongside roofing, weatherproofing, insulation, windows and staircase installation. We then manage the electrics, plumbing, heating, plastering, joinery and decorative finishes required to complete the rooms.
Work is planned in a clear sequence to maintain progress and protect the property from the weather. Regular checks are completed throughout construction, and clients are kept informed about key stages and decisions. By managing all the trades involved, we maintain accountability and consistent workmanship across the entire conversion.
Why Choose Oval Construction for Your L Shaped Conversion?
An L shaped conversion is a significant alteration that requires structural knowledge, detailed preparation and experienced project management. Oval Construction provides a coordinated service designed to remove the difficulty of organising different contractors and stages independently.
We take time to understand how you want the new floor to work and develop the project around those requirements. Structural integrity, room proportions, staircase access, insulation and natural light receive the same careful attention as visible finishes. This balanced approach helps us create a conversion that is attractive, practical and built for long-term use.
Clients benefit from straightforward advice, realistic timescales and consistent supervision from the initial assessment through to completion. We respect the property, maintain organised working areas and communicate clearly as construction progresses. Our focus remains on delivering dependable workmanship and a finished space that provides genuine value.
Start Your L Shaped Loft Conversion Today
An L shaped conversion can unlock a significant amount of space within a property that has a suitable rear projection. Instead of extending into the garden, you can create additional accommodation by making more effective use of the existing building.
We begin by assessing the main roof and rear section to understand what can be achieved. Once suitability has been established, we discuss potential layouts, structural requirements and any permissions that may be needed. This provides a clear basis for planning the project and making informed decisions.
Contact Oval Construction today to arrange an initial assessment for an L shaped loft conversion in Letchworth Garden City. Our team will help you explore the available options and plan a professionally managed conversion tailored to your home.
Frequently Asked Questions
A standard dormer normally extends from one section of the existing roof, while an L shaped conversion combines two connected extensions across the main roof and a rear projection. This can create a larger and more flexible internal floor. The most appropriate design depends on the shape of the property and how much usable room is required. Homes without a suitable rear addition may be better suited to a conventional dormer loft conversion. We assess the complete roof before recommending a design.
L shaped conversions are generally suited to properties with a substantial rear projection and enough roof height to create habitable accommodation. The main building and rear section must be capable of supporting the proposed structural alterations. Suitability also depends on the staircase position, internal layout and applicable planning restrictions. Some hipped-roof properties may require a hip to gable loft conversion as part of a different design. An on-site assessment is the most reliable way to establish which option is appropriate.
Some L shaped loft conversions may fall under permitted development rights, but their size and configuration mean the relevant limits must be checked carefully. Previous roof extensions count towards the total enlargement, and additional restrictions may apply to listed buildings, designated areas, flats or properties where permitted development rights have been removed. Planning requirements should always be confirmed for the individual home. Building regulations approval is also required to address structural safety, insulation, ventilation, fire protection, staircase access and other technical standards.