
An en suite may be possible if the roof space provides enough suitable height and floor area alongside the main room. Shower position is particularly important beneath a sloping ceiling, and the layout must leave comfortable access to the other fittings. Drainage routes, water supplies and mechanical ventilation also need to be assessed before the arrangement is agreed. Our bathroom renovations can be coordinated with the conversion where appropriate. We look at the combined bedroom and bathroom layout rather than treating them as separate spaces. This helps establish whether an en suite improves the accommodation or makes the overall room arrangement too cramped.
VELUX Loft Conversion in Letchworth Garden City
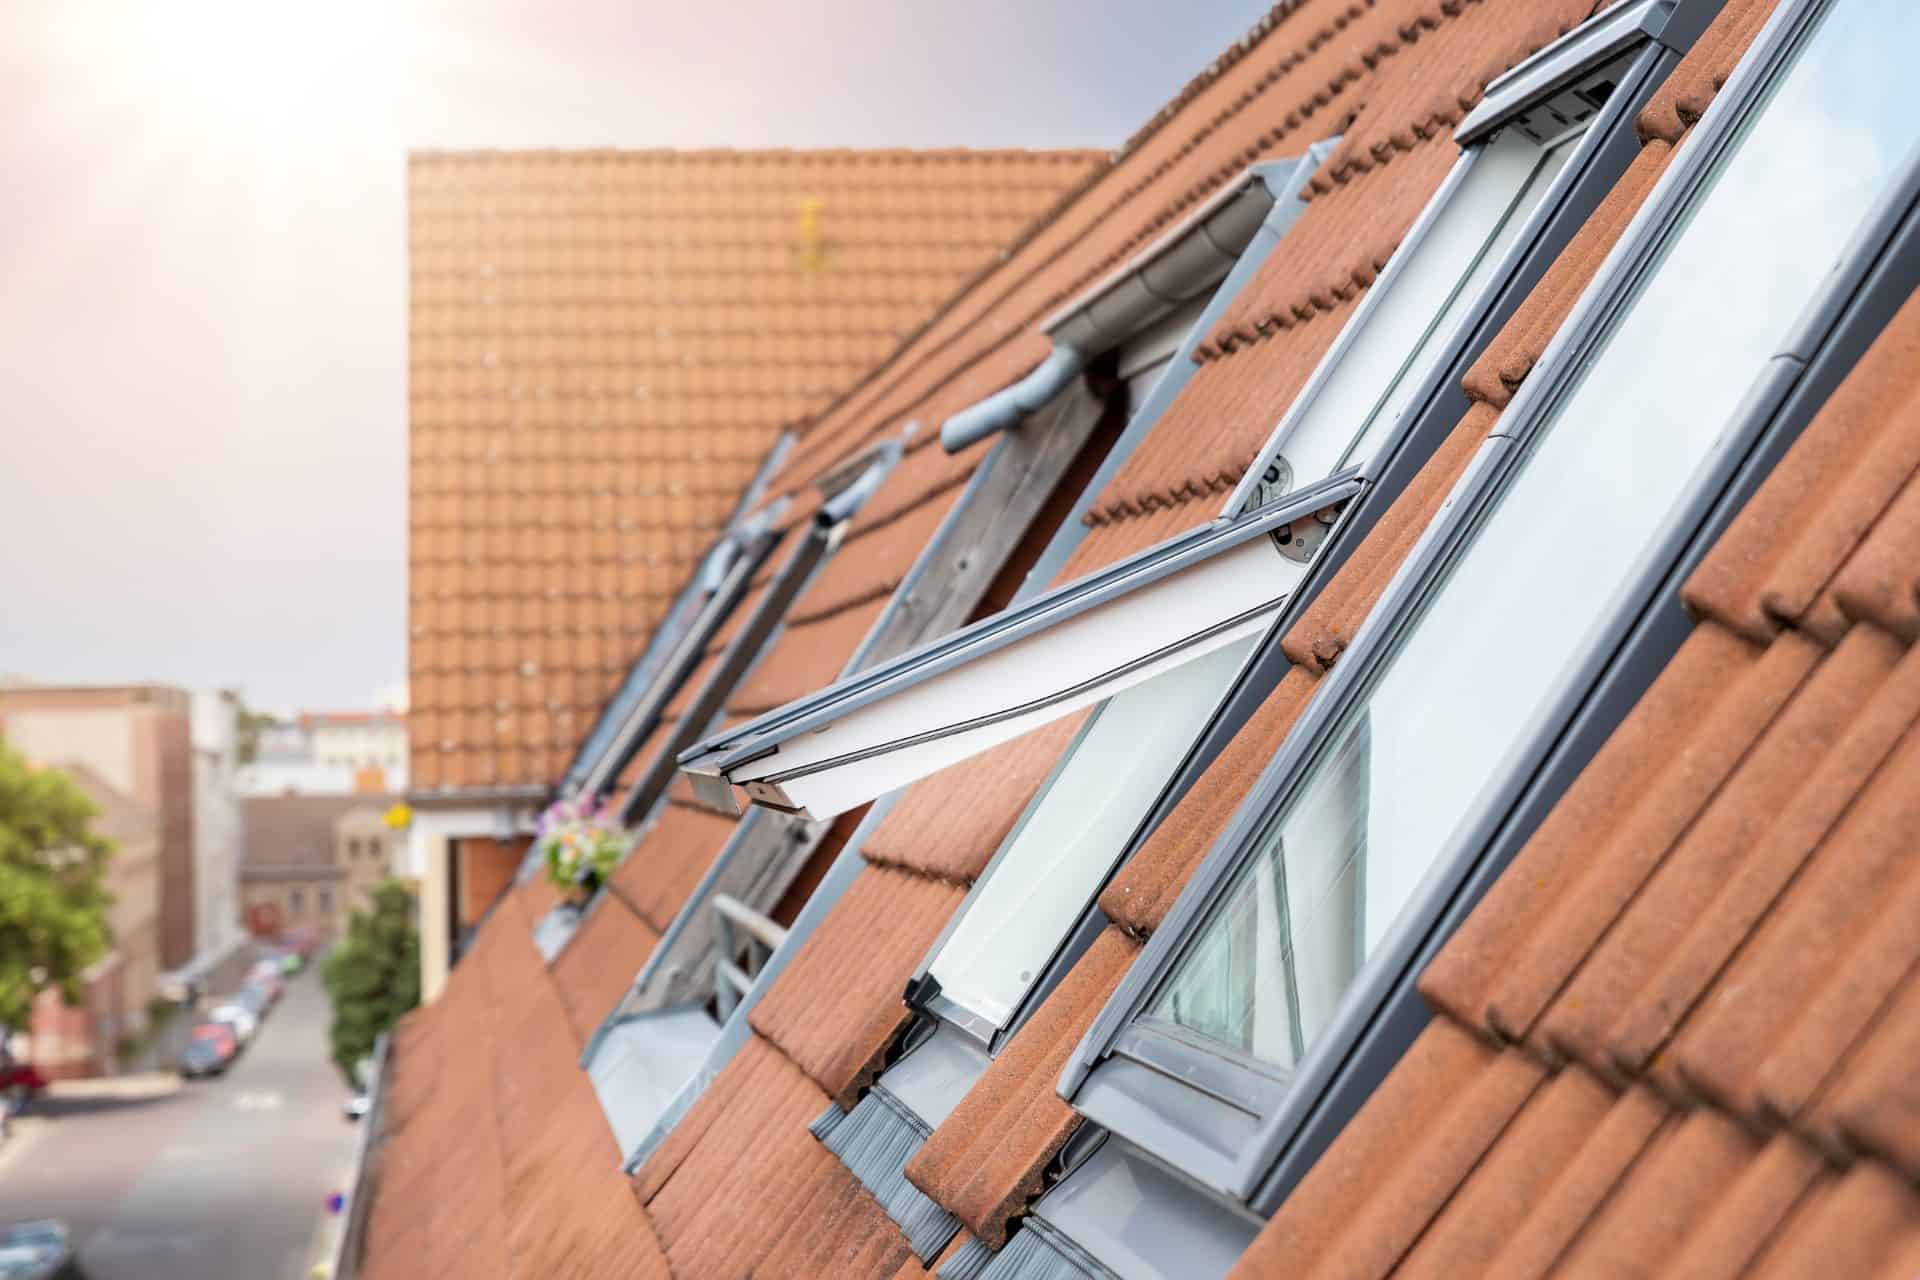
Oval Construction provides VELUX loft conversions in Letchworth Garden City, creating additional accommodation within suitable existing roof spaces. Also known as a rooflight conversion, this approach introduces roof windows while retaining the overall roof shape. It can work well where the loft already offers enough height and space for a comfortable room.
Get A Free Quote
Turn Existing Roof Space Into a Bright New Room
A rooflight conversion makes use of the space already available beneath your roof. Instead of building a projecting dormer or enlarging the roof profile, windows are installed within the slope to introduce daylight and provide options for opening and ventilation. The resulting room retains its sloping ceilings, which become part of the interior design.
Oval Construction assesses whether those slopes leave enough useful space for the room you have in mind. A bedroom needs a comfortable arrangement around the bed, while an office needs suitable headroom and light around the working area. The position of the staircase must also be considered.
This approach can be suitable for homeowners who want to make more of a generous loft without a larger external extension. The decision should be based on the finished room dimensions and layout, including the space taken up by the new floor construction and insulation.
Position Roof Windows Around the Way You Use the Room
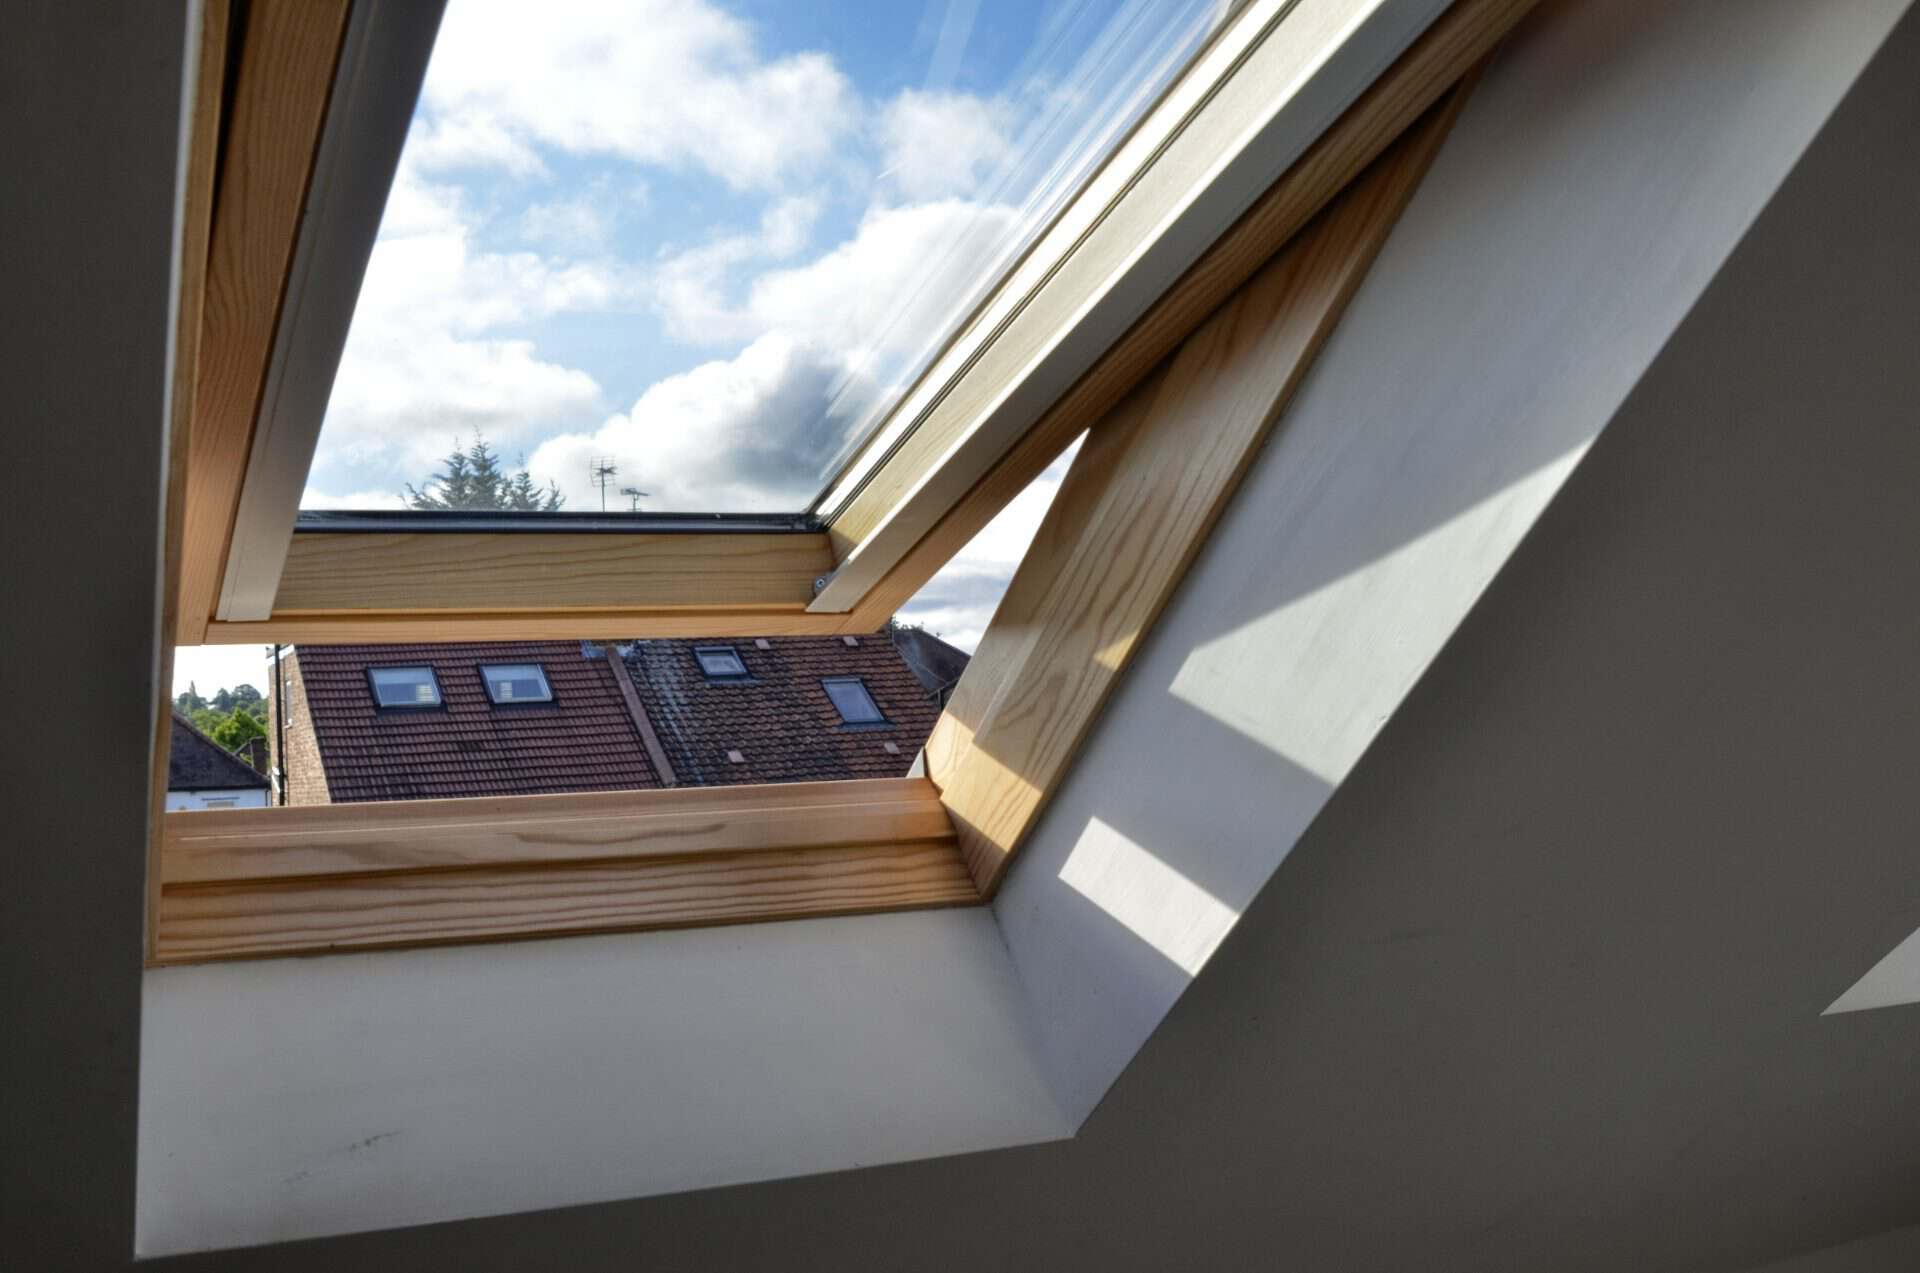
The number and position of roof windows influence how daylight reaches the new accommodation. A single window may suit a smaller space, while a larger room may benefit from openings distributed across different parts of the roof. The best arrangement depends on the room’s proportions, the direction the roof faces and any external design restrictions.
For a loft bedroom, we consider the bed position, privacy and options for controlling light. In an office, window placement should support a comfortable desk arrangement while allowing glare to be managed. Opening methods and access for cleaning also deserve attention when choosing products.
The VELUX roof window range includes different designs and operating options. We discuss suitable choices as part of the wider conversion, so the windows contribute to the room’s function as well as its appearance. Product selection is considered alongside ventilation, shading and the proposed internal finishes.
Make Sloping Ceilings Work With Your Layout
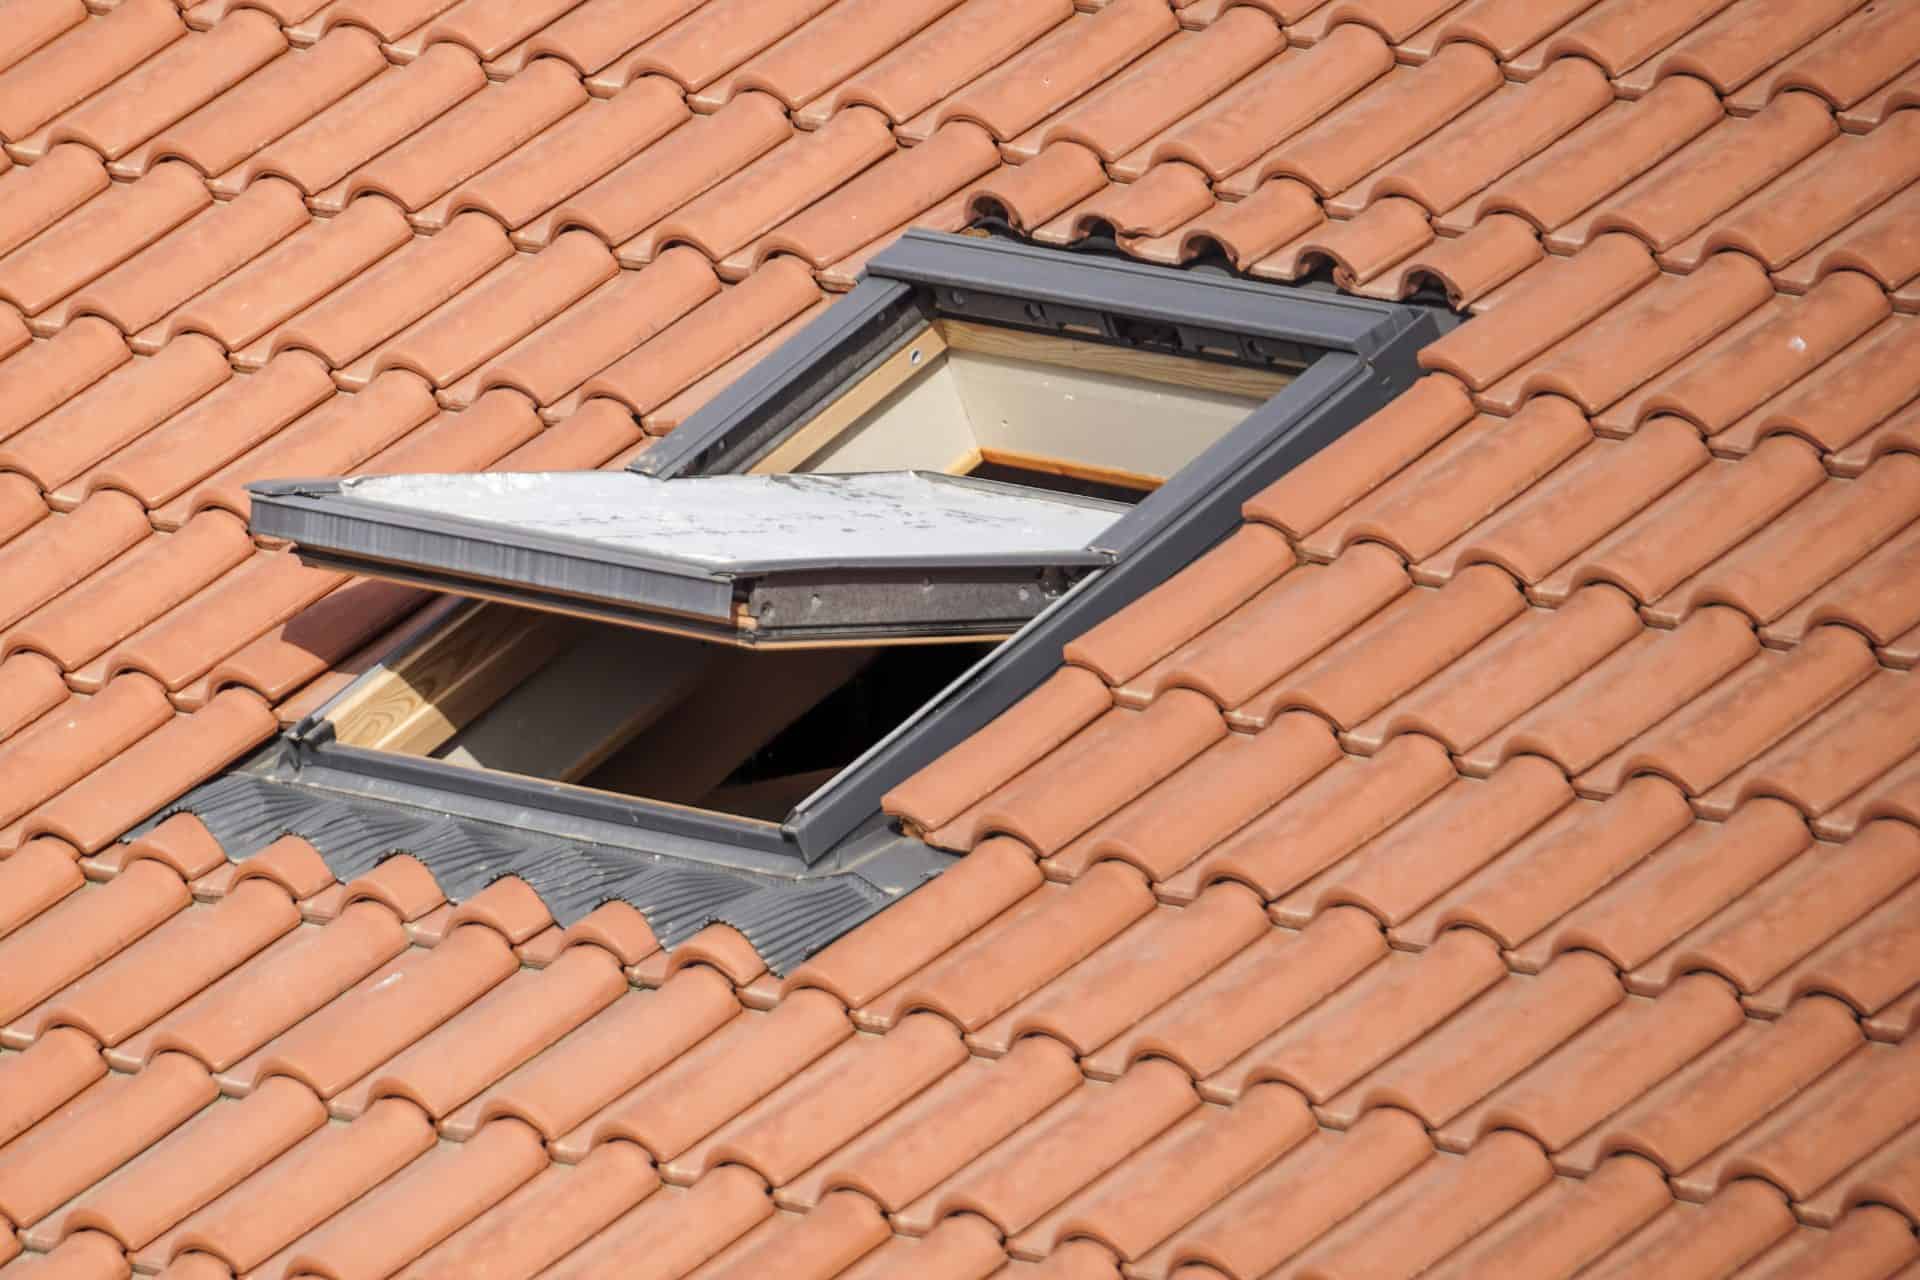
Sloping ceilings can create an attractive interior, but they need to be reflected in the room arrangement. Lower areas may suit fitted cupboards, drawers or other storage, leaving the central part of the loft available for movement and everyday use. Furniture placement should be checked against the finished height rather than estimated from the empty roof space.
We also consider how you will enter the room. A staircase arriving in the wrong position can divide the usable space or make it difficult to arrange furniture comfortably. Assessing the access and layout together helps identify these issues early.
Where the existing roof remains too restrictive, we can explain whether loft extensions would provide a better solution. A more substantial design, such as a mansard loft conversion, may offer additional headroom where the property and approval requirements allow.
A Rooflight Conversion Still Needs Proper Building Work
Installing roof windows is only one part of creating habitable loft accommodation. The existing ceiling joists should not be assumed to provide a suitable floor for a new bedroom or office. Structural assessment establishes the necessary support, while the staircase and fire safety design need to work with the rest of the house.
The new room also needs appropriate insulation, heating, lighting and ventilation. These elements should be planned as a connected specification, with window installation and roof details coordinated around the construction. Electrical sockets, storage and decorative finishes then complete the accommodation.
We organise the work around the agreed design and explain how connections to the existing home will be managed. This helps you understand which stages affect the rooms below and when decisions about fittings are needed. The focus is on creating a finished room that feels like a natural part of your home.

Check Rooflight Permissions Before Starting
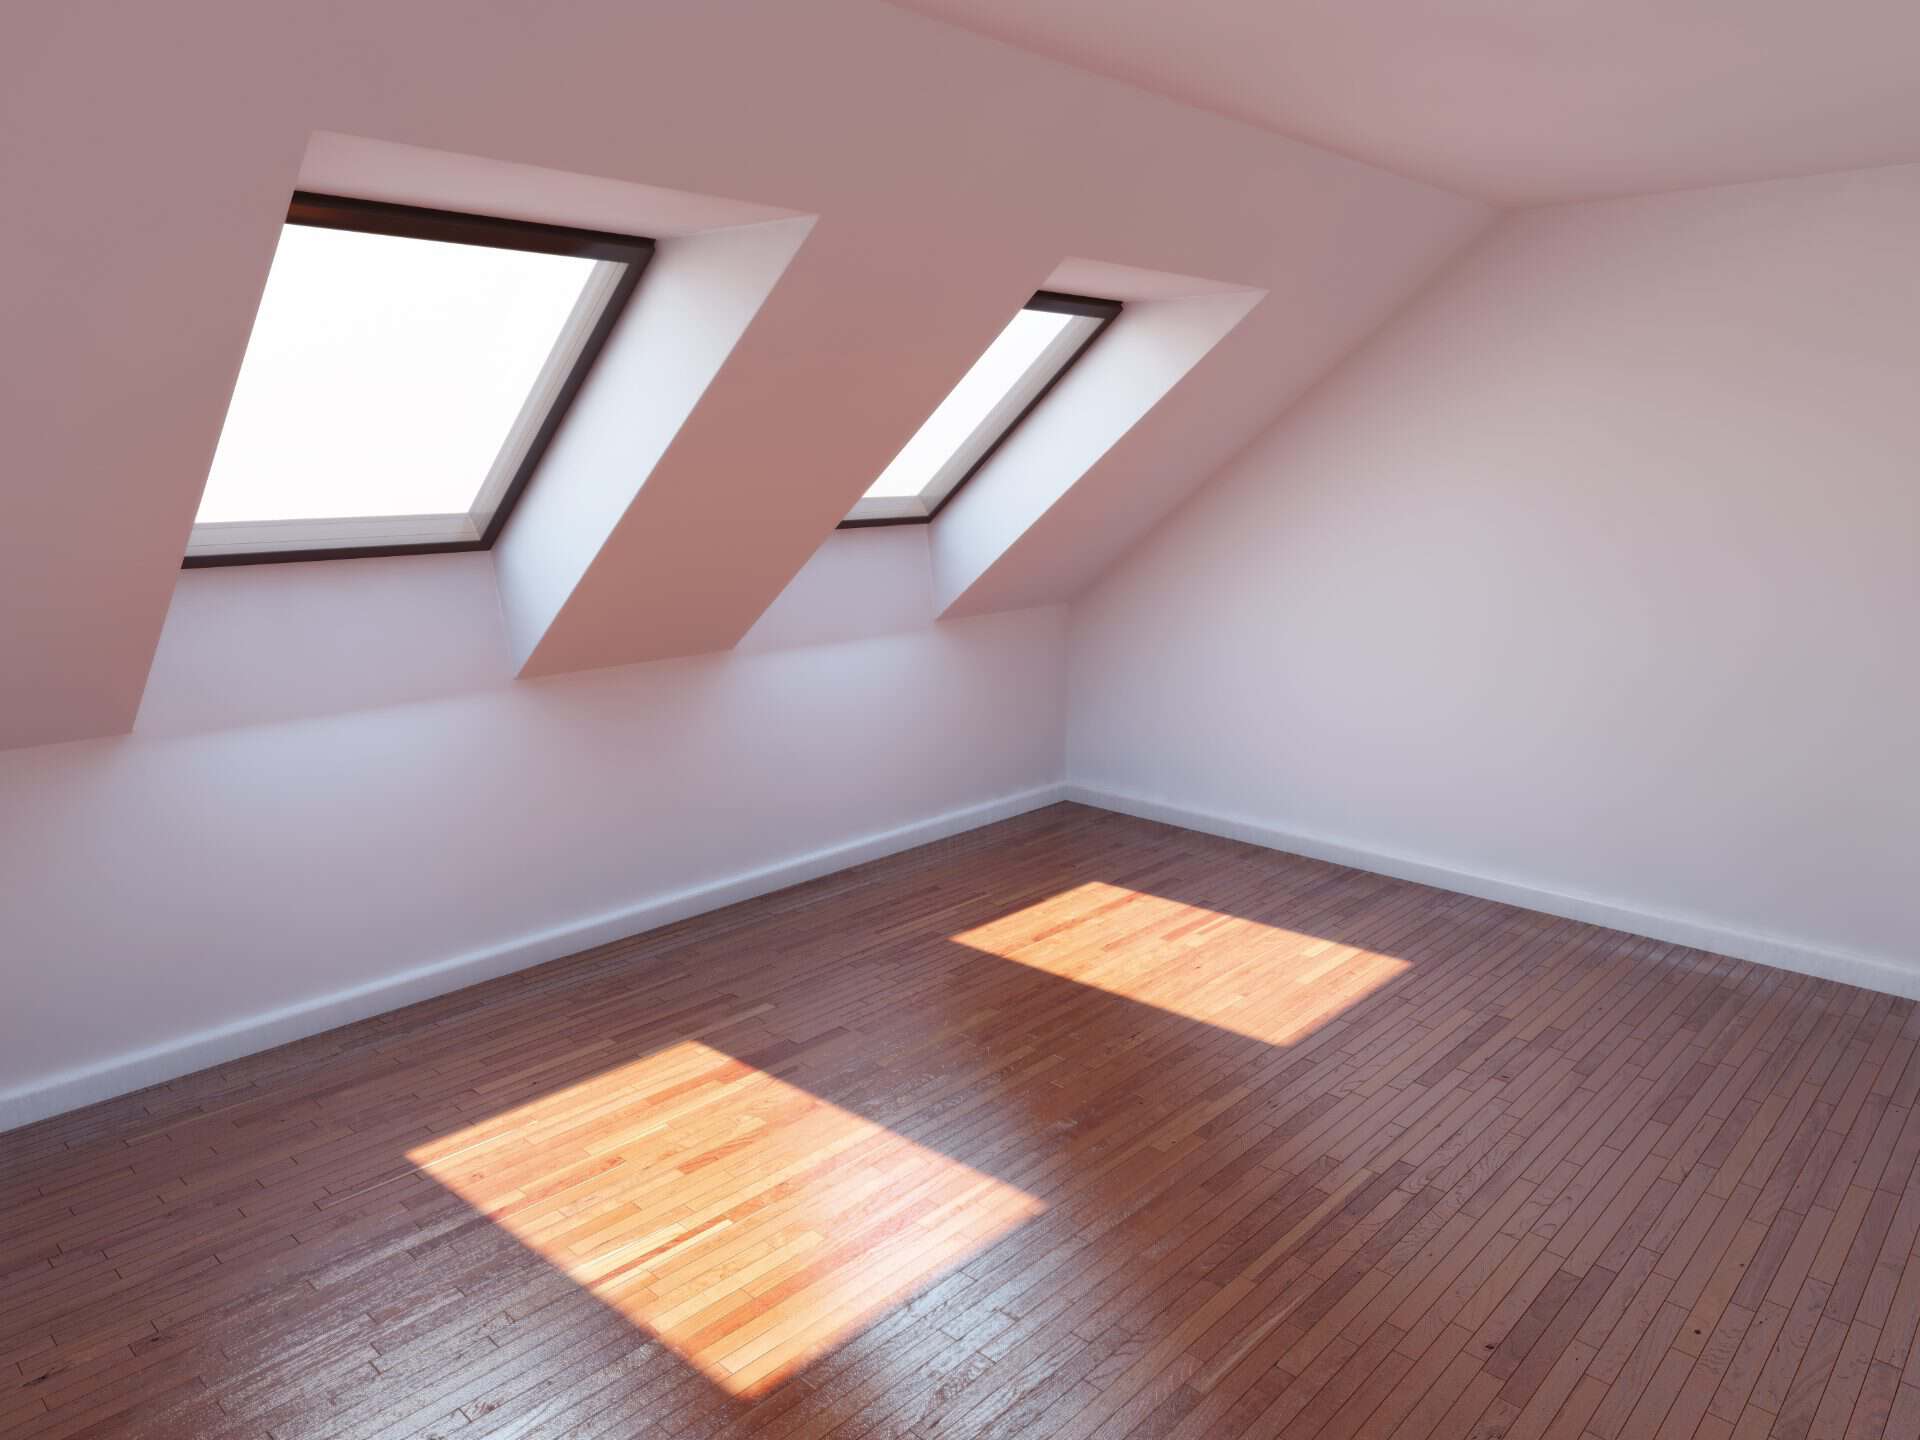
Roof windows can fall within permitted development where the relevant conditions are met, but this must be checked for the property and proposed installation. Restrictions affecting the house, listed building status or other controls may change the approval requirements.
Letchworth homeowners should also establish whether Heritage Foundation consent is needed for the external alterations. This is separate from council planning controls. Retaining the existing roof shape does not remove the need to check the applicable consent arrangements.
The Planning Portal’s guidance on roof alterations explains the general planning position for rooflights. Building regulations approval is required for converting a loft into habitable accommodation, even where planning permission is unnecessary. Establishing these requirements at the beginning helps ensure the window specification and room design can be developed on a clear basis.
Frequently Asked Questions
A VELUX rooflight conversion uses the existing roof space and installs windows within the roof slope. It retains the overall shape of the roof, so the available accommodation is largely determined by the existing dimensions and the finished internal construction. A dormer loft conversion extends out from the roof and can increase usable headroom across part of the floor. A rooflight approach may suit a loft that already offers a workable layout, while a dormer may be preferable where the slopes are too restrictive. We assess both the room arrangement and the external changes when explaining which option would suit your home.
Yes, a suitable loft can become a permanent bedroom when the conversion is properly designed and completed as habitable accommodation. This involves more than installing windows and decorating the roof space. The floor, staircase, fire precautions, insulation and services must be considered as part of the project, with building regulations approval obtained. The bedroom also needs a comfortable layout, including sufficient usable height around the bed and access routes. We assess these practical details before recommending a rooflight design. If the finished dimensions would leave the room too restricted, we explain whether another type of conversion could provide a better arrangement for everyday use.
A permanent loft room needs suitable access, and creating a staircase can affect the existing landing or rooms below. The amount of space required depends on the house layout, the position of the roof ridge and the dimensions needed for a compliant stair. In some properties, the new staircase can be arranged above the existing flight, while others require a different approach. We consider this connection early because it affects both floors. The aim is to avoid gaining a loft room at the expense of an unnecessarily awkward first-floor layout. Reviewing the options helps you understand the overall effect of the conversion on your home.